Welcome to your beautiful Winter Park retreat with NO HOA! This fully renovated residence offers 3 bedrooms, 2 bathrooms, a 2-car garage, and comes complete with a newly screened back patio and an expansive backyard. Every aspect of this home has been meticulously remodeled. The home features freshly painted interior and exterior and beautiful new flooring throughout. Essential components like the HVAC (2018), Windows (2018), and Roof (2020) have been replaced, ensuring peace of mind for the new owner. The heart of the home lies in its newly designed open-plan kitchen, creating an inviting atmosphere with new cabinets, beautiful butcher block countertops, and an added island providing extra storage. Ample space adjacent to the kitchen allows for a sizable dining area, perfect for gatherings. As you continue to the spacious great room you are greeted by a beautiful stone fireplace and wood mantel, creating a cozy place for relaxing. New lighting fixtures illuminate the space throughout, complemented by freshly done ceilings. Step outside to relax on the newly painted back patio, surrounded by freshly landscaped grounds in front and back. With close proximity to restaurants, retail, and a short drive to the vibrant Park Avenue, residents have easy access to a variety of shopping and dining options. Additionally, the convenient distance to Trinity Prep and the nearby Cross Seminole Trail offers opportunities for education and outdoor activities. With its modern updates and attention to detail, this Winter Park home presents an exceptional opportunity for those seeking a high-quality and well-maintained living space in a desirable location. Renovations just completed in April 2024.
Sold for $419,900
$419,900
5407 ARDMORE DRIVE, WINTER PARK, FL 32792
3beds
1,422sqft
Single Family Residence
Built in 1980
8,242 Square Feet Lot
$420,000 Zestimate®
$295/sqft
$2,697 Estimated rent
Home value
$420,000
$399,000 - $441,000
$2,697/mo
Zestimate® history
Owner options
List your home for rent
$2,697/mo
Rent Zestimate®
Find your next renter with Zillow Rental Manager. Plus, with online applications, you can quickly screen prospective tenants – for free.
$2,697/mo
Rent Zestimate®
Refinance and save
$2,765/mo
Est. payment
Refinancing to a lower rate could help reduce your monthly payments and save thousands over the life of the loan.
$2,765/mo
Est. payment
Explore your selling options
Work with a Zillow partner agent
Leverage their expertise and Zillow's premium Showcase listings to get your home seen by more buyers.
Get startedList with your own agent
Get your home in front of millions of buyers by listing it on Zillow.
Learn how to do itSell it yourself
Take full control of how buyers see your home on Zillow by listing For Sale by Owner (FSBO).
List your homeWhat's special
Zillow last checked:
Listing updated:
Listed by:
Lisa Mahjoub 321-217-9965,
THE REAL ESTATE COLLECTION LLC 407-656-7814
Bought with:
Jeff Witter, 3339966
RE/MAX TOWN & COUNTRY REALTY
Source: Stellar MLS,MLS#: O6198477 Originating MLS: Orlando Regional
Originating MLS: Orlando Regional
Facts & features
Interior
Bedrooms & bathrooms
- Bedrooms: 3
- Bathrooms: 2
- Full bathrooms: 2
Primary bedroom
- Features: En Suite Bathroom, Shower No Tub, Built-in Closet
- Level: First
- Dimensions: 15x11
Bedroom 1
- Features: Built-in Closet
- Level: First
- Dimensions: 11x10
Bedroom 2
- Features: Built-in Closet
- Level: First
- Dimensions: 13x12
Dinette
- Level: First
- Dimensions: 16x10
Great room
- Features: Other
- Level: First
- Dimensions: 24x13
Kitchen
- Features: Exhaust Fan, Kitchen Island, Pantry
- Level: First
- Dimensions: 16x10
Heating
- Central
Cooling
- Central Air
Appliances
- Included: Dishwasher, Disposal, Electric Water Heater, Exhaust Fan, Range, Refrigerator
- Laundry: In Garage
Features
- Open Floorplan, Primary Bedroom Main Floor, Solid Surface Counters, Solid Wood Cabinets, Thermostat
- Flooring: Tile
- Doors: Sliding Doors
- Windows: Double Pane Windows
- Has fireplace: Yes
- Fireplace features: Living Room, Stone, Wood Burning
Interior area
- Total structure area: 2,163
- Total interior livable area: 1,422 sqft
Property
Parking
- Total spaces: 2
- Parking features: Garage Door Opener, Garage Faces Side, On Street
- Garage spaces: 2
- Has uncovered spaces: Yes
- Details: Garage Dimensions: 22x20
Features
- Levels: One
- Stories: 1
- Patio & porch: Covered, Patio, Screened
- Exterior features: Private Mailbox, Sidewalk
- Fencing: Vinyl
Lot
- Size: 8,242 Square Feet
- Dimensions: 115 x 75
- Features: Landscaped, Level, Sidewalk
- Residential vegetation: Trees/Landscaped
Details
- Parcel number: 34213052600003680
- Zoning: R-1
- Special conditions: None
Construction
Type & style
- Home type: SingleFamily
- Property subtype: Single Family Residence
Materials
- Block
- Foundation: Slab
- Roof: Shingle
Condition
- Completed
- New construction: No
- Year built: 1980
Utilities & green energy
- Sewer: Public Sewer
- Water: Public
- Utilities for property: BB/HS Internet Available, Electricity Connected, Water Connected
Community & HOA
Community
- Security: Smoke Detector(s)
- Pet fee: $0 monthly
- Subdivision: WRENWOOD UNIT 3 3RD ADD
HOA
- Has HOA: No
Location
- Region: Winter Park
Financial & listing details
- Price per square foot: $295/sqft
- Tax assessed value: $355,070
- Annual tax amount: $1,383
- Date on market: 5/3/2024
- Cumulative days on market: 18 days
- Listing terms: Cash,Conventional,FHA,VA Loan
- Ownership: Fee Simple
- Total actual rent: 0
- Electric utility on property: Yes
- Road surface type: Paved, Asphalt
Price history
| Date | Event | Price |
|---|---|---|
| 6/21/2024 | Sold | $419,900$295/sqft |
Source:  Stellar MLS #O6198477 Report a problem Stellar MLS #O6198477 Report a problem | ||
| 5/23/2024 | Pending sale | $419,900$295/sqft |
Source: Stellar MLS #O6198477 Report a problem | ||
| 5/20/2024 | Price change | $419,900-1.2%$295/sqft |
Source: Stellar MLS #O6198477 Report a problem | ||
| 5/3/2024 | Listed for sale | $424,900$299/sqft |
Source: Stellar MLS #O6198477 Report a problem | ||
Public tax history
| Year | Property taxes | Tax assessment |
|---|---|---|
| 2025 | $4,663 +329.4% | $355,070 +190.5% |
| 2024 | $1,086 +3.6% | $122,232 +3% |
| 2023 | $1,048 +3.7% | $118,672 +3% |
| 2022 | $1,011 -20.3% | $115,216 +3% |
| 2021 | $1,269 +1.3% | $111,860 +1.4% |
| 2020 | $1,253 +1.4% | $110,316 +2.3% |
| 2019 | $1,235 | $107,836 +1.9% |
| 2018 | $1,235 +1.9% | $105,825 +2.1% |
| 2017 | $1,212 +1.3% | $103,648 +1.4% |
| 2016 | $1,197 -2.3% | $102,227 +1.4% |
| 2015 | $1,225 | $100,810 +0.8% |
| 2014 | $1,225 +24.3% | $100,010 +1.5% |
| 2013 | $986 +8.4% | $98,532 +1.7% |
| 2012 | $909 +2.7% | $96,885 +2.5% |
| 2011 | $885 +1.5% | $94,543 +1.5% |
| 2010 | $873 +5.3% | $93,146 +2.7% |
| 2009 | $829 +3.6% | $90,697 +0.1% |
| 2008 | $800 -14% | $90,606 +3% |
| 2007 | $930 -5.1% | $87,967 +2.5% |
| 2006 | $980 +2.6% | $85,821 +3% |
| 2005 | $956 +1.2% | $83,321 +3% |
| 2004 | $945 +1.3% | $80,894 +1.9% |
| 2003 | $932 +1.9% | $79,386 +2.4% |
| 2002 | $915 +5.5% | $77,525 +4.6% |
| 2000 | $868 | $74,082 |
Find assessor info on the county website
Neighborhood: Goldenrod
Nearby homes
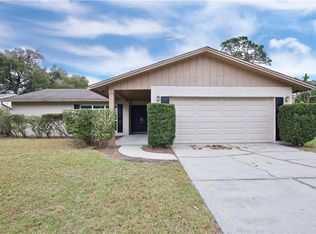
- $391,2003 bd2 ba1.5k sqft5413 Ardmore Dr, Winter Park, FL 32792Off Market
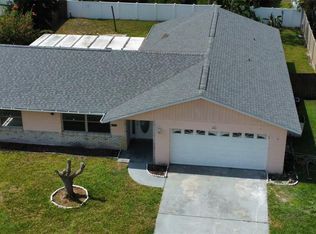
- $381,5003 bd2 ba1.7k sqft5401 Ardmore Dr, Winter Park, FL 32792Off Market
- $400,0004 bd2 ba1.7k sqft3021 Nicholson Dr, Winter Park, FL 32792Sold
- $350,9003 bd2 ba1.3k sqft3025 Nicholson Dr, Winter Park, FL 32792Off Market
- $348,7003 bd2 ba1.4k sqft3017 Nicholson Dr, Winter Park, FL 32792Off Market
- $423,0003 bd2 ba1.5k sqft5419 Ardmore Dr, Winter Park, FL 32792Sold
- $385,8004 bd3 ba1.9k sqft5406 Ardmore Dr, Winter Park, FL 32792Off Market
- $370,3003 bd2 ba1.6k sqft5412 Ardmore Dr, Winter Park, FL 32792Off Market
Nearby schools
GreatSchools rating
- 7/10Eastbrook Elementary SchoolGrades: PK-5Distance: 0.4 mi
- 8/10Tuskawilla Middle SchoolGrades: 6-8Distance: 2.3 mi
- 7/10Lake Howell High SchoolGrades: 9-12Distance: 2.1 mi
Schools provided by the listing agent
- Elementary: Eastbrook Elementary
- Middle: Tuskawilla Middle
- High: Lake Howell High
Source: Stellar MLS. This data may not be complete. We recommend contacting the local school district to confirm school assignments for this home.
Get a cash offer in 3 minutes
Find out how much your home could sell for in as little as 3 minutes with a no-obligation cash offer.
Estimated market value
$420,000
Get a cash offer in 3 minutes
Find out how much your home could sell for in as little as 3 minutes with a no-obligation cash offer.
Estimated market value
$420,000
- Florida
- Seminole County
- Winter Park
- 32792
- Goldenrod
- 5407 ARDMORE DRIVE
Nearby cities
Nearby neighborhoods
Nearby zip codes
Other Winter Park Topics
