Here's your second shot at this split-level cutie! This tastefully updated home in East Charlotte’s established Four Seasons neighborhood is ready for its lucky new owner. Cozy mid-century charm throughout - where do we begin? On the main level, the open dining/living area provides plenty of room for entertaining and flows seamlessly into the beautifully remodeled kitchen (2025), complete with warm butcher block countertops, new windows, Samsung oven/range, Hisense refrigerator, recessed lighting, & gorgeous wall sconces. Upstairs, you will find three well-appointed rooms filled with abundant natural light & space for everyone. The refreshed full bathroom features a dual vanity, adding both functionality & convenient storage. The lower level of this home provides multiple retreats: Whether you’re curled up by the fireplace with a good book in the den or stepping outside to enjoy the peaceful covered patio & grassy backyard, you will find comfortable spaces to relax, recharge, & entertain throughout the year. Also on the lower level, a fourth bedroom with its own exit/entry presents a wonderful opportunity for an additional bonus/flex space, game room, office, or guestroom. New furnace + thermostat (Nov 2024); access to neighborhood amenities including pool, tennis courts & playground; beautiful updated LVP flooring. Enjoy direct access to Campbell Creek Park right around the corner (0.1 miles away), PLUS a future 2.5-mile paved greenway trail extension currently planned by Mecklenburg County Park & Recreation. Ask about the 100% financing loan program that this property qualifies for, incl $5k down payment assistance AND $5k grant for closing costs! Schedule your showing today and experience all this lovely Four Seasons home has to offer.
Under contract-show
$329,990
5407 Autumn End Cir, Charlotte, NC 28212
4beds
1,742sqft
Single Family Residence
Built in 1973
0.2 Acres Lot
$-- Zestimate®
$189/sqft
$43/mo HOA
What's special
Cozy mid-century charmRecessed lightingPeaceful covered patioTastefully updated homeBeautifully remodeled kitchenBeautiful updated lvp flooringGrassy backyard
- 36 days
- 923
- 108
Likely to sell faster than
Zillow last checked:
Listing updated:
Listed by:
Courtney Piner courtney.piner@cbrealty.com,
Coldwell Banker Realty
Source: Canopy MLS as distributed by MLS GRID,MLS#: 4405414
Facts & features
Interior
Bedrooms & bathrooms
- Bedrooms: 4
- Bathrooms: 2
- Full bathrooms: 1
- 1/2 bathrooms: 1
Primary bedroom
- Level: Upper
Bedroom s
- Level: Upper
Bedroom s
- Level: Upper
Bedroom s
- Level: Lower
Bathroom full
- Level: Upper
Bathroom half
- Level: Lower
Dining area
- Level: Main
Family room
- Level: Lower
Kitchen
- Level: Main
Laundry
- Level: Lower
Living room
- Level: Main
Heating
- Natural Gas
Cooling
- Attic Fan, Central Air
Appliances
- Included: Dishwasher, Disposal, Oven, Refrigerator, Washer/Dryer
- Laundry: Utility Room, Lower Level
Features
- Flooring: Tile, Vinyl
- Has basement: No
- Fireplace features: Den, Wood Burning
Interior area
- Total structure area: 1,742
- Total interior livable area: 1,742 sqft
- Finished area above ground: 1,742
- Finished area below ground: 0
Video & virtual tour
Property
Parking
- Parking features: Driveway, On Street
- Has uncovered spaces: Yes
Features
- Levels: Multi/Split
- Patio & porch: Covered, Rear Porch
Lot
- Size: 0.2 Acres
- Features: Wooded
Details
- Additional structures: Shed(s)
- Parcel number: 10329604
- Zoning: N1-A
- Special conditions: Standard
Construction
Type & style
- Home type: SingleFamily
- Property subtype: Single Family Residence
Materials
- Brick Partial, Wood
- Foundation: Crawl Space
Condition
- New construction: No
- Year built: 1973
Utilities & green energy
- Sewer: Public Sewer
- Water: City
Community & HOA
Community
- Subdivision: Four Seasons
HOA
- Has HOA: Yes
- HOA fee: $43 monthly
- HOA name: Four Seasons HOA, Inc.
- HOA phone: 704-731-5560
Location
- Region: Charlotte
Financial & listing details
- Price per square foot: $189/sqft
- Tax assessed value: $296,100
- Date on market: 8/1/2026
- Cumulative days on market: 14 days
- Listing terms: Cash,Conventional,FHA,VA Loan
- Exclusions: Dining room pendant light
- Road surface type: Concrete, Paved
Estimated market value
Not available
Estimated sales range
Not available
Not available
Price history
| Date | Event | Price |
|---|---|---|
| 8/1/2026 | Listed for sale | $329,990+6%$189/sqft |
Source:  Canopy MLS as distributed by MLS GRID #4405414 Report a problem Canopy MLS as distributed by MLS GRID #4405414 Report a problem | ||
| 7/10/2023 | Sold | $311,300-4.2%$179/sqft |
Source: Canopy MLS as distributed by MLS GRID #4033056 Report a problem | ||
| 5/27/2023 | Listed for sale | $325,000$187/sqft |
Source: Canopy MLS as distributed by MLS GRID #CAR4033056 Report a problem | ||
Public tax history
Tax history is unavailable.
Monthly payment
Est. payment
Payment breakdown
Explore the cost of this home by adjusting the details. Changes won't be saved.Climate risks
Neighborhood: Farm Pond
Nearby schools
Schools provided by the listing agent
- Elementary: Lawrence Orr
- Middle: Cochrane
- High: Garinger
Source: Canopy MLS as distributed by MLS GRID. This data may not be complete. We recommend contacting the local school district to confirm school assignments for this home.
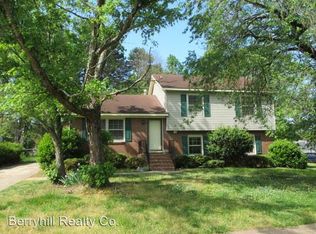
- $326,4003 bd1 ba1.9k sqft5407 Autumn End Cres, Charlotte, NC 28212Off Market
- $273,6003 bd1 ba1.7k sqft5415 Autumn End Cres, Charlotte, NC 28212Off Market
- $281,5003 bd1 ba1.6k sqft5401 Autumn End Cres, Charlotte, NC 28212Off Market
- $303,6004 bd2 ba1.7k sqft6805 Barcliff Dr, Charlotte, NC 28212Off Market
Similar homes
- $319,9003 bd2 ba1.3k sqft5816 Wallace Ave, Charlotte, NC 28212For Sale
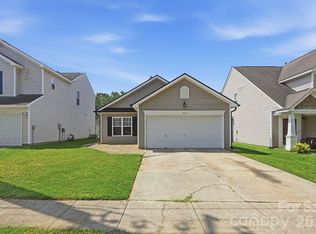
 MLS ID #4418363, Caesar Escobar, Milemma Realty, LLC. Canopy MLS as distributed by MLS GRID
 - $325,0003 bd2 ba1.2k sqft8056 Lawyers Rd, Charlotte, NC 28227For Sale
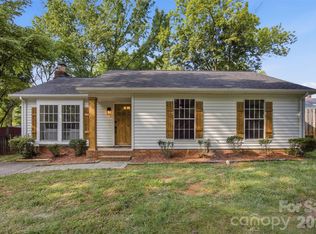 MLS ID #4418976, Justin Sizemore, EXP Realty LLC Ballantyne. Canopy MLS as distributed by MLS GRID
 - $429,0003 bd2 ba1.3k sqft5701 Wilora Lake Rd, Charlotte, NC 28212For Sale
 MLS ID #4418324, Melissa O'Brien, Keller Williams Ballantyne Area. Canopy MLS as distributed by MLS GRID
 - $329,9003 bd2 ba1.7k sqft6142 King George Dr, Charlotte, NC 28213For Sale
 MLS ID #4412186, Vince LiBrizzi, Realty One Group Revolution. Canopy MLS as distributed by MLS GRID
 - $410,0004 bd3 ba1.9k sqft7552 Idlewild Rd, Charlotte, NC 28212For SaleMLS ID #4399804, Jasmine Swaggard, Costello Real Estate and Investments LLC. Canopy MLS as distributed by MLS GRID
- $339,9004 bd2 ba1.4k sqft5414 Leaford Ct, Charlotte, NC 28227For SaleMLS ID #4368175, Nelly Cuevas, Nestlewood Realty, LLC. Canopy MLS as distributed by MLS GRID
- $339,9003 bd1 ba1k sqft4023 Strangford Ave, Charlotte, NC 28215For SaleMLS ID #4395242, Holly Sullivan, EXP Realty LLC Ballantyne. Canopy MLS as distributed by MLS GRID
- $360,0003 bd2 ba1.6k sqft8223 Knollwood Cres, Charlotte, NC 28213For SaleMLS ID #4406519, Jenna Black, Lantern Realty & Development, LLC. Canopy MLS as distributed by MLS GRID
- $385,0003 bd2 ba1.1k sqft3335 Dunaire Dr, Charlotte, NC 28205For SaleMLS ID #4419256, Dell Lewis, Northgroup Real Estate. Canopy MLS as distributed by MLS GRID
- $340,0003 bd2 ba1.5k sqft11525 Waterflower Ln, Charlotte, NC 28262For SaleMLS ID #4417729, Paola Murillo, Better Homes and Gardens Real Estate Paracle. Canopy MLS as distributed by MLS GRID
- $319,9004 bd2 ba1.3k sqft5412 Milhaven Ln, Charlotte, NC 28269For SaleMLS ID #4414397, Natalie Warren, COMPASS. Canopy MLS as distributed by MLS GRID
- $439,0003 bd2 ba1.4k sqft5201 Amity Pl, Charlotte, NC 28212For SaleMLS ID #4367578, Lara Bucci, Savvy + Co Real Estate. Canopy MLS as distributed by MLS GRID
- $425,0003 bd2 ba1.5k sqft4211 Dunwoody Dr, Charlotte, NC 28215For SaleMLS ID #4403526, Melissa Brannan, COMPASS. Canopy MLS as distributed by MLS GRID
- $385,0002 bd2 ba1.7k sqft5316 Rupert Ln, Charlotte, NC 28215For SaleMLS ID #4412155, Iris Valerio Dominguez, Northgroup Real Estate. Canopy MLS as distributed by MLS GRID
- $400,0003 bd2 ba1.8k sqft7048 Delta Lake Dr, Charlotte, NC 28215For SaleMLS ID #4390901, Liz Koelling, Keller Williams South Park. Canopy MLS as distributed by MLS GRID
- $285,0003 bd1 ba1k sqft4314 Oak Forest Dr, Charlotte, NC 28215For SaleMLS ID #4344817, Taylor Kastner, The TK Team LLC. Canopy MLS as distributed by MLS GRID
- $365,0003 bd3 ba1.4k sqft8521 Milton Morris Dr, Charlotte, NC 28227For SaleMLS ID #4393903, Sarah Woodlock, Better Homes and Gardens Real Estate Paracle. Canopy MLS as distributed by MLS GRID
- $419,9003 bd2 ba1.4k sqft4116 Tipperary Pl, Charlotte, NC 28215For SaleMLS ID #4398793, Carol Lee, Howard Hanna Allen Tate Concord. Canopy MLS as distributed by MLS GRID
- $450,0004 bd2 ba1.6k sqft3840 Colebrook Rd, Charlotte, NC 28215For SaleMLS ID #4384060, Christy Cable, Real Broker, LLC. Canopy MLS as distributed by MLS GRID
- $370,0003 bd2 ba1.7k sqft8420 Wilson Woods Dr, Mint Hill, NC 28227For SaleMLS ID #4390255, Kevin Senter, Senter & Company LLC. Canopy MLS as distributed by MLS GRID
