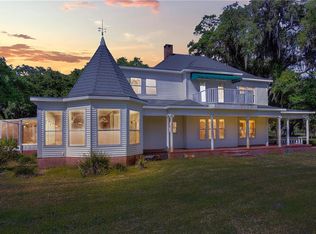
Welcome to your custom designed dream retreat in rural Plant City! Situated on almost 10 acres of sprawling land dotted with grandfather oak trees this exquisite property offers the perfect blend of luxury, space, and tranquility. Upon arrival, you'll be greeted by the charm of the countryside and the serenity of nature. The main residence is situated on an elevated front yard and boasts 4 massive bedrooms and 3.5 bathrooms providing ample space for comfortable living. Step inside to discover a spacious and inviting interior featuring high ceilings, elegant finishes, and an abundance of natural light. The foyer features mahogany wood stairs and décor. The study to the left of the entryway also features mahogany wood panels throughout. The stunning formal dining room is situated across the foyer from the study and is connected to the living room by the butler's pantry. The one-of-a-kind floor plan seamlessly connects the living and kitchen areas by featuring Brazilian cherry wood creating an ideal space for entertaining guests at the bar or relaxing with family in front of the fireplace. The lovely kitchen features a center island with plenty of prep space, custom built on-site cabinets, and antique backsplash tiles from historic St. Augustine. In addition, the kitchen contains a walk-in pantry and dining space that overlooks the scenic views of the surrounding landscape. Escape to the spacious and luxurious master suite featuring a spa-like ensuite bathroom and two massive walk-in closets. Three additional spacious bedrooms upstairs offer comfort and privacy for family members or guests. The features don't end there! This property also includes a detached garage with an adjacent office area and in-law suite providing endless possibilities for remote work and additional living space. Just steps outside the office sits a lovely French garden. For the equestrian enthusiast, a lovely barn awaits complete with three horse stalls, tack room, and plenty of workshop space. There is also another in-law suite attached to the barn that offers convenience and comfort for guests or extended family members. The barn suite has brand new flooring and paint throughout. Outside the expansive grounds offer endless opportunities for outdoor recreation and relaxation. Whether you're enjoying a morning cup of coffee on the covered back porch, hosting a barbecue on the patio, or exploring the vast acreage you'll love calling this slice of paradise home. Located in rural Plant City this property offers the perfect balance of privacy and convenience. You will be less than 10 minutes from I-4 and 15 minutes from Historic Downtown Plant City. Enjoy the peace and quiet of country living while still being just a short drive away from shopping, dining, and entertainment options. Don't miss your chance to own this exceptional property. Schedule your private showing today and experience the beauty and tranquility of rural living at its finest!
Sold for $1,240,000
Zillow last checked:
Listing updated:
Bought with:
Yury Sanchez, 3276069
PARADISE REALTY AND INVESTMENT
Source: Stellar MLS,MLS#: T3511573 Originating MLS: Sarasota - Manatee
Originating MLS: Sarasota - Manatee
Price history
| Date | Event | Price |
|---|---|---|
| 5/22/2025 | Sold | $1,240,000-27.1%$223/sqft |
Source:  Stellar MLS #T3511573 Report a problem Stellar MLS #T3511573 Report a problem | ||
| 4/2/2025 | Pending sale | $1,700,000$306/sqft |
Source: Stellar MLS #T3511573 Report a problem | ||
| 2/1/2025 | Price change | $1,700,000-9.3%$306/sqft |
Source: Stellar MLS #T3511573 Report a problem | ||
| 9/17/2024 | Price change | $1,875,000-1.3%$337/sqft |
Source: Stellar MLS #T3511573 Report a problem | ||
| 7/25/2024 | Listed for sale | $1,900,000$342/sqft |
Source: Stellar MLS #T3511573 Report a problem | ||
| 6/18/2024 | Pending sale | $1,900,000$342/sqft |
Source: Stellar MLS #T3511573 Report a problem | ||
| 5/13/2024 | Price change | $1,900,000-9.5%$342/sqft |
Source: Stellar MLS #T3511573 Report a problem | ||
| 3/19/2024 | Listed for sale | $2,100,000+20%$378/sqft |
Source: Stellar MLS #T3511573 Report a problem | ||
| 4/18/2011 | Listing removed | $1,750,000$315/sqft |
Source: WEICHERT, REALTORS� - Yates & Associates - Tampa #T2416329 Report a problem | ||
| 4/24/2010 | Listed for sale | $1,750,000$315/sqft |
Source: WEICHERT REALTORS YATES&ASSOC #T2416329 Report a problem | ||
Nearby homes
Get a cash offer in 3 minutes
Find out how much your home could sell for in as little as 3 minutes with a no-obligation cash offer.
Estimated market value
$1,211,300
