This home has special features you aren't going to find in others at this price. Up to Five bedrooms and 3.5 bathrooms including what could be a primary bedroom upstairs and/or downstairs. This is a perfect opportunity for a nice in-law suite downstairs. You will enjoy all of the upgrades and updates this original owner has accomplished. Wood floors flow through the downstairs. Crown and window molding have been added along with wainscoting and chair rail in the dining room. You will certainly enjoy this kitchen with quality black stainless appliances including a double oven, Bosch dishwasher, plenty of cabinets and acres of countertops. The family room features a wood burning fireplace. Step upstairs and find a large primary bedroom with a cathedral ceiling,and fancy bathroom that includes a soaking tub, separate shower, double vanity and resort style vanity mirror with backlit and front lights. There are two more bedrooms down the hall and a 4th large bedroom with cathedral ceiling, a built in bed and plenty of room for friends, media, crafts or more. This beautiful home is full of updated lighting and plumbing fixtures. You're sure to be impressed. All of this on a .39 acre cul-de-sac lot. One of the largest in the neighborhood. You can play baseball in this yard! Whitehall is a sought-after neighborhood in lower Dorchester County, with popular schools, close to shopping. restaurants, AND close to the AFB, Bosch, Boeing and access to I-26. Neighborhood amenities include a pool, tennis courts and walking trails. Hurry!
Closed
$480,000
5407 Berkers Ct W, Charleston, SC 29420
4beds
2,739sqft
Single Family Residence
Built in 1993
0.39 Acres Lot
$478,800 Zestimate®
$175/sqft
$3,095 Estimated rent
Home value
$478,800
$455,000 - $503,000
$3,095/mo
Zestimate® history
Owner options
List your home for rent
$3,095/mo
Rent Zestimate®
Find your next renter with Zillow Rental Manager. Plus, with online applications, you can quickly screen prospective tenants – for free.
$3,095/mo
Rent Zestimate®
Refinance and save
$2,840/mo
Est. payment
Refinancing to a lower rate could help reduce your monthly payments and save thousands over the life of the loan.
$2,840/mo
Est. payment
Explore your selling options
Work with a Zillow partner agent
Leverage their expertise and Zillow's premium Showcase listings to get your home seen by more buyers.
Get startedList with your own agent
Get your home in front of millions of buyers by listing it on Zillow.
Learn how to do itSell it yourself
Take full control of how buyers see your home on Zillow by listing For Sale by Owner (FSBO).
List your homeWhat's special
Double ovenBosch dishwasherUp to five bedroomsCrown and window molding
Zillow last checked:
Listing updated:
Listed by:
RE/MAX Southern Shores
Bought with:
EXP Realty LLC
Source: CTMLS,MLS#: 26002643
Facts & features
Interior
Bedrooms & bathrooms
- Bedrooms: 4
- Bathrooms: 4
- Full bathrooms: 3
- 1/2 bathrooms: 1
Rooms
- Room types: Family Room, Dining Room, Eat-In-Kitchen, Family, Foyer, Laundry, Mother-In-Law Suite, Other (Use Remarks), Separate Dining
Heating
- Electric, Heat Pump
Cooling
- Central Air, Window Unit(s)
Appliances
- Laundry: Washer Hookup, Laundry Room
Features
- Ceiling - Cathedral/Vaulted, High Ceilings, Walk-In Closet(s), Ceiling Fan(s), Eat-in Kitchen, Entrance Foyer, In-Law Floorplan, Other
- Flooring: Carpet, Luxury Vinyl, Wood
- Windows: Thermal Windows/Doors, Window Treatments
- Has fireplace: Yes
- Fireplace features: Family Room, Wood Burning
Interior area
- Total structure area: 2,739
- Total interior livable area: 2,739 sqft
Property
Parking
- Total spaces: 2
- Parking features: Garage, Attached, Garage Door Opener
- Attached garage spaces: 2
Features
- Levels: Two
- Stories: 2
- Patio & porch: Front Porch, Porch
- Exterior features: Stoop
Lot
- Size: 0.39 Acres
- Features: Cul-De-Sac
Details
- Parcel number: 1711506006000
Construction
Type & style
- Home type: SingleFamily
- Architectural style: Traditional
- Property subtype: Single Family Residence
Materials
- Vinyl Siding
- Foundation: Crawl Space, Slab
- Roof: Architectural
Condition
- New construction: No
- Year built: 1993
Utilities & green energy
- Sewer: Public Sewer
- Water: Public
- Utilities for property: Charleston Water Service, Dominion Energy
Community & HOA
Community
- Features: Park, Pool, Tennis Court(s), Trash, Walk/Jog Trails
- Subdivision: Whitehall South
Location
- Region: Charleston
Financial & listing details
- Price per square foot: $175/sqft
- Tax assessed value: $333,151
- Annual tax amount: $1,871
- Date on market: 1/29/2026
- Listing terms: Cash,Conventional,FHA,VA Loan
Price history
| Date | Event | Price |
|---|---|---|
| 3/12/2026 | Sold | $480,000+0%$175/sqft |
Source:  CTMLS #26002643 Report a problem CTMLS #26002643 Report a problem | ||
| 1/29/2026 | Listed for sale | $479,900$175/sqft |
Source: CTMLS #26002643 Report a problem | ||
Public tax history
| Year | Property taxes | Tax assessment |
|---|---|---|
| 2024 | $1,871 -11% | $13,326 +67.3% |
| 2023 | $2,102 +0.8% | $7,966 |
| 2022 | $2,085 | $7,966 -33.3% |
| 2021 | $2,085 | $11,949 +50% |
| 2020 | -- | $7,966 |
| 2019 | $1,975 | $7,966 +4% |
| 2018 | $1,975 +6.1% | $7,660 |
| 2017 | $1,861 | $7,660 |
| 2016 | $1,861 | $7,660 |
| 2015 | -- | $7,660 -96.2% |
| 2014 | -- | $199,410 +2398.9% |
| 2013 | $1,893 | $7,980 |
| 2012 | -- | $7,980 |
| 2011 | -- | $7,980 |
| 2010 | -- | $7,980 +15% |
| 2009 | -- | $6,940 |
| 2008 | -- | $6,940 |
| 2007 | -- | $6,940 |
| 2005 | -- | $6,940 +29.5% |
| 2004 | -- | $5,360 |
| 2003 | -- | $5,360 |
| 2002 | -- | $5,360 |
| 2001 | -- | $5,360 |
Find assessor info on the county website
Neighborhood: 29420
Nearby homes
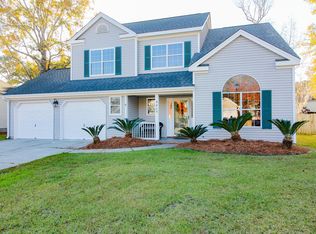
- $408,9004 bd3 ba2k sqft5405 Berkers Ct W, North Charleston, SC 29420Off Market
- $387,2003 bd2 ba2.1k sqft5404 Diston Ct, Charleston, SC 29420Off Market
- $466,1005 bd2 ba3.1k sqft5407 Diston Ct, North Charleston, SC 29420Off Market
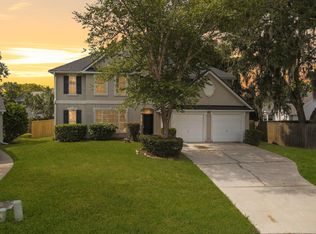
- $480,0004 bd3 ba2.1k sqft5402 Diston Ct, North Charleston, SC 29420Sold
- $367,0003 bd2 ba1.7k sqft5403 Berkers Ct W, North Charleston, SC 29420Off Market
- $395,1004 bd2 ba2.2k sqft5406 Berkers Ct W, North Charleston, SC 29420Off Market
- $463,0004 bd2 ba2k sqft5513 Layton Ct, North Charleston, SC 29420Off Market
- $504,1004 bd2 ba2.7k sqft5507 Layton Ct, Charleston, SC 29420Off Market
Nearby schools
GreatSchools rating
- 4/10Eagle Nest Elementary SchoolGrades: PK-5Distance: 0.6 mi
- 3/10River Oaks Middle SchoolGrades: 6-8Distance: 0.6 mi
- 8/10Fort Dorchester High SchoolGrades: 9-12Distance: 1.2 mi
Schools provided by the listing agent
- Elementary: Eagle Nest
- Middle: River Oaks
- High: Ft. Dorchester
Source: CTMLS. This data may not be complete. We recommend contacting the local school district to confirm school assignments for this home.
Get a cash offer in 3 minutes
Find out how much your home could sell for in as little as 3 minutes with a no-obligation cash offer.
Estimated market value
$478,800
Get a cash offer in 3 minutes
Find out how much your home could sell for in as little as 3 minutes with a no-obligation cash offer.
Estimated market value
$478,800
- South Carolina
- Dorchester County
- North Charleston
- 29420
- 5407 Berkers Ct W
Nearby cities
Nearby zip codes
Other North Charleston Topics
- Apartments for Rent in 29420
- Houses for Sale in 29420
- Houses for Rent in 29420
- 29420 Real Estate
- North Charleston Condos
- Houses for Sale in North Charleston
- Newest Listings in North Charleston
- North Charleston Home Values
- North Charleston Real Estate Agents
- North Charleston Refinance
- North Charleston Mortgage Rates
