Location, Location, Location! This stunning home in Aspen Creek backs to the neighborhood green space and just steps to the school and community pool! The gorgeous home boasts a large open floor plan, offering ample room for a large family or those who love to entertain. With five spacious bedrooms and five bathrooms, there is plenty of space for everyone to have their own private retreat. One of the highlights of this home is the walkout basement, which features a "mother-in-law suite" equipped with a kitchen and it's own private entrance. This additional living space is perfect for guests or can be used as a separate living area for extended family members. The main level welcomes you with abundant natural light and features a private office, formal dining area, very spacious family room with vaulted ceilings and of course the heart of the home - the sunny eat in kitchen! Upstairs you can unwind in the beautiful primary suite and you have 3 additional spacious bedrooms - one of which is an en-suite. Some of the many updates to this home include a newer HVAC system, new windows through most of the home, newer hot water heater and fence, new carpet on the upper level and the composite deck has been completely redone as well! Outside, the expansive backyard beckons with its picturesque views and tranquil setting, providing the perfect backdrop for outdoor entertaining or simply unwinding after a long day. With open space at your doorstep, the possibilities for adventure are endless. Nestled in one of Broomfield's most desirable neighborhoods, this home has it all! From top-rated schools to nearby shopping, dining, and recreation options, everything you need is right at your fingertips. Centrally located with easy access to Denver, Boulder, and DIA. Now is the time to make the move - don't miss out on this wonderful opportunity!
Sold for $1,190,000
$1,190,000
5407 Brookside Drive, Broomfield, CO 80020
5beds
5,356sqft
Single Family Residence
Built in 2001
0.27 Acres Lot
$1,225,700 Zestimate®
$222/sqft
$5,517 Estimated rent
Home value
$1,225,700
$1.16M - $1.30M
$5,517/mo
Zestimate® history
Owner options
List your home for rent
$5,517/mo
Rent Zestimate®
Find your next renter with Zillow Rental Manager. Plus, with online applications, you can quickly screen prospective tenants – for free.
$5,517/mo
Rent Zestimate®
Refinance and save
$7,385/mo
Est. payment
Refinancing to a lower rate could help reduce your monthly payments and save thousands over the life of the loan.
$7,385/mo
Est. payment
Explore your selling options
Work with a Zillow partner agent
Leverage their expertise and Zillow's premium Showcase listings to get your home seen by more buyers.
Get startedList with your own agent
Get your home in front of millions of buyers by listing it on Zillow.
Learn how to do itSell it yourself
Take full control of how buyers see your home on Zillow by listing For Sale by Owner (FSBO).
List your homeWhat's special
Picturesque viewsNearby shoppingAdditional living spaceLarge familyComposite deckPrivate entranceNeighborhood green space
Zillow last checked:
Listing updated:
Listed by:
Christy Hepp 303-910-5393 cnishi1068@msn.com,
eXp Realty, LLC
Bought with:
Mile High Property Brothers
eXp Realty, LLC
Source: REcolorado as distributed by MLS GRID,MLS#: 5390607
Facts & features
Interior
Bedrooms & bathrooms
- Bedrooms: 5
- Bathrooms: 5
- Full bathrooms: 2
- 3/4 bathrooms: 2
- 1/2 bathrooms: 1
- Main level bathrooms: 1
Primary bedroom
- Level: Upper
Bedroom
- Level: Upper
Bedroom
- Level: Upper
Bedroom
- Level: Upper
Bedroom
- Level: Basement
Primary bathroom
- Level: Upper
Bathroom
- Level: Main
Bathroom
- Level: Upper
Bathroom
- Level: Upper
Bathroom
- Level: Basement
Dining room
- Level: Main
Family room
- Level: Main
Great room
- Level: Basement
Kitchen
- Level: Main
Kitchen
- Description: "mother-In-Law Suite" With Large Bedroom And Kitchen
- Level: Basement
Laundry
- Level: Main
Mud room
- Level: Main
Office
- Level: Main
Heating
- Forced Air
Cooling
- Central Air
Appliances
- Included: Cooktop, Dishwasher, Disposal, Double Oven, Dryer, Microwave, Refrigerator, Washer
Features
- Ceiling Fan(s), Eat-in Kitchen, Entrance Foyer, Five Piece Bath, High Ceilings, Jack & Jill Bathroom, Open Floorplan, Pantry, Primary Suite, Vaulted Ceiling(s), Walk-In Closet(s)
- Flooring: Carpet, Tile, Wood
- Basement: Full,Walk-Out Access
- Number of fireplaces: 1
- Fireplace features: Family Room, Gas Log
Interior area
- Total structure area: 5,356
- Total interior livable area: 5,356 sqft
- Finished area above ground: 3,463
- Finished area below ground: 1,600
Property
Parking
- Total spaces: 3
- Parking features: Garage - Attached
- Attached garage spaces: 3
Features
- Levels: Two
- Stories: 2
- Patio & porch: Deck, Front Porch
- Fencing: Full
- Has view: Yes
- View description: Mountain(s)
Lot
- Size: 0.27 Acres
- Features: Open Space, Sprinklers In Front, Sprinklers In Rear
Details
- Parcel number: R1144565
- Zoning: R-PUD
- Special conditions: Standard
Construction
Type & style
- Home type: SingleFamily
- Architectural style: Traditional
- Property subtype: Single Family Residence
Materials
- Brick, Frame
- Foundation: Structural
- Roof: Composition
Condition
- Year built: 2001
Utilities & green energy
- Sewer: Public Sewer
- Water: Public
Community & HOA
Community
- Subdivision: Aspen Creek
HOA
- Has HOA: Yes
- Amenities included: Clubhouse, Park, Pool
- Services included: Reserve Fund, Maintenance Grounds, Recycling, Trash
- HOA fee: $60 monthly
- HOA name: Aspen Creek - Vista Management
- HOA phone: 303-429-2611
Location
- Region: Broomfield
Financial & listing details
- Price per square foot: $222/sqft
- Tax assessed value: $1,112,500
- Annual tax amount: $6,134
- Date on market: 4/4/2024
- Listing terms: Cash,Conventional,FHA,VA Loan
- Exclusions: Staging Items And Seller Personal Property
- Ownership: Individual
- Road surface type: Paved
Price history
| Date | Event | Price |
|---|---|---|
| 6/7/2024 | Sold | $1,190,000$222/sqft |
Source:  REcolorado as distributed by MLS GRID #5390607 Report a problem REcolorado as distributed by MLS GRID #5390607 Report a problem | ||
| 5/9/2024 | Pending sale | $1,190,000$222/sqft |
Source: REcolorado as distributed by MLS GRID #5390607 Report a problem | ||
| 5/3/2024 | Price change | $1,190,000-2.9%$222/sqft |
Source: REcolorado as distributed by MLS GRID #5390607 Report a problem | ||
| 4/23/2024 | Price change | $1,225,000-3.9%$229/sqft |
Source: REcolorado as distributed by MLS GRID #5390607 Report a problem | ||
| 4/4/2024 | Listed for sale | $1,275,000+147.6%$238/sqft |
Source: REcolorado as distributed by MLS GRID #5390607 Report a problem | ||
| 1/23/2009 | Sold | $515,000-24.2%$96/sqft |
Source: Public Record Report a problem | ||
| 4/22/2008 | Listing removed | $679,000$127/sqft |
Source: Listhub #537852 Report a problem | ||
| 11/15/2007 | Listed for sale | $679,000$127/sqft |
Source: Realty Generator #533357 Report a problem | ||
Public tax history
| Year | Property taxes | Tax assessment |
|---|---|---|
| 2025 | $6,146 +0.2% | $74,530 +7.6% |
| 2024 | $6,134 +15.1% | $69,280 -3.6% |
| 2023 | $5,328 +0.5% | $71,860 +26.7% |
| 2022 | $5,301 +6.7% | $56,700 |
| 2021 | $4,968 +0.2% | $56,700 +7.4% |
| 2020 | $4,959 +10.5% | $52,810 -0.7% |
| 2019 | $4,489 | $53,180 +11.8% |
| 2018 | $4,489 +1.5% | $47,560 -9.5% |
| 2017 | $4,421 -4.9% | $52,580 +6.6% |
| 2016 | $4,651 +3.6% | $49,320 +12.7% |
| 2015 | $4,490 +10.2% | $43,780 |
| 2014 | $4,075 +13.4% | $43,780 +6.6% |
| 2013 | $3,592 +1.1% | $41,060 |
| 2012 | $3,554 -4.7% | $41,060 |
| 2011 | $3,728 +4.6% | $41,060 -5.8% |
| 2010 | $3,563 -7.1% | $43,570 |
| 2009 | $3,834 +1.6% | $43,570 -8.1% |
| 2008 | $3,776 +11.2% | $47,410 |
| 2007 | $3,396 | $47,410 +13.4% |
| 2006 | -- | $41,790 |
| 2005 | -- | $41,790 +13.1% |
| 2004 | -- | $36,950 -13% |
| 2003 | -- | $42,470 +7.6% |
| 2002 | -- | $39,460 |
Find assessor info on the county website
Neighborhood: Aspen Creek
Nearby homes
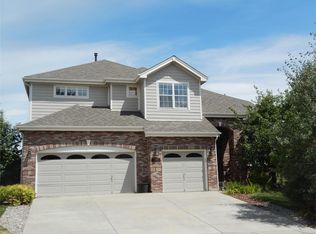
- $1,103,4005 bd3 ba5.3k sqft5397 Brookside Dr, Broomfield, CO 80020Off Market
- $999,4003 bd3 ba3.4k sqft5427 Brookside Dr, Broomfield, CO 80020Off Market
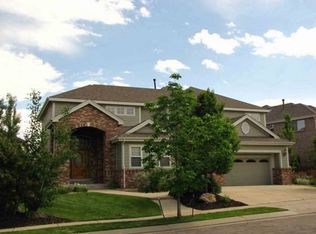
- $1,076,1004 bd4 ba5.2k sqft5412 Brookside Dr, Broomfield, CO 80020Off Market
- $1,029,7003 bd4 ba5k sqft5377 Brookside Dr, Broomfield, CO 80020Off Market

- $1,074,3004 bd4 ba3.4k sqft5392 Brookside Dr, Broomfield, CO 80020Off Market
- $1,042,9004 bd4 ba5k sqft5447 Brookside Dr, Broomfield, CO 80020Off Market
- $1,060,9004 bd4 ba5.3k sqft5432 Brookside Dr, Broomfield, CO 80020Off Market
- $1,093,1005 bd5 ba5.3k sqft5372 Brookside Dr, Broomfield, CO 80020Off Market
Nearby schools
GreatSchools rating
- 7/10Aspen Creek K-8 SchoolGrades: PK-8Distance: 0.2 mi
- 9/10Broomfield High SchoolGrades: 9-12Distance: 1.7 mi
Schools provided by the listing agent
- Elementary: Aspen Creek K-8
- Middle: Aspen Creek K-8
- High: Broomfield
- District: Boulder Valley RE 2
Source: REcolorado as distributed by MLS GRID. This data may not be complete. We recommend contacting the local school district to confirm school assignments for this home.
Get a cash offer in 3 minutes
Find out how much your home could sell for in as little as 3 minutes with a no-obligation cash offer.
Estimated market value
$1,225,700
Get a cash offer in 3 minutes
Find out how much your home could sell for in as little as 3 minutes with a no-obligation cash offer.
Estimated market value
$1,225,700
- Colorado
- Broomfield County
- Broomfield
- 80020
- Aspen Creek
- 5407 Brookside Drive
Nearby cities
Nearby neighborhoods
Nearby zip codes
Other Broomfield Topics
