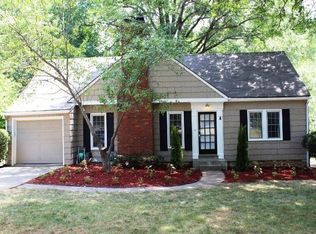
Some homes distinguish themselves through scale, others through character. This one quietly delivers both. Positioned within Fairway's coveted Golden Triangle, the home reflects a thoughtful balance of timeless architecture and carefully considered updates, creating spaces that feel as relevant today as they are enduring. Natural light moves effortlessly throughout the home, revealing its warmth, craftsmanship, and easy sense of livability while allowing each room to unfold with purpose and connection. At the heart of the home, the living spaces transition naturally to a screened porch overlooking a generous fenced backyard, creating an extension of the home that feels equally suited for lively gatherings and quiet evenings outdoors. A thoughtfully designed mudroom with main-floor laundry reinforces the home's focus on everyday ease, blending function seamlessly into its overall design. The second floor is devoted entirely to the primary suite, offering a level of privacy and retreat rarely found in the neighborhood. Generous in scale and intentionally separated from the home's shared spaces, it creates a calming place to begin and end each day. Below, the partially finished lower level introduces additional flexibility, adapting easily as a media room, fitness space, playroom, home office, or recreation area as needs evolve over time. Located within one of Fairway's most sought-after pockets, just moments from parks, the Country Club Plaza, and beloved neighborhood restaurants and shops, this is a home where thoughtful updates never overshadow its original character. Instead, they work together to create a residence that feels timeless, welcoming, and remarkably easy to call home.
Sold
Zillow last checked:
Listing updated:
Bought with:
Katherine Lee, SP00234700
Sage Sotheby's International Realty
Source: Heartland MLS as distributed by MLS GRID,MLS#: 2628919
Price history
| Date | Event | Price |
|---|---|---|
| 7/28/2026 | Sold | -- |
Source:  Heartland MLS as distributed by MLS GRID #2628919 Report a problem Heartland MLS as distributed by MLS GRID #2628919 Report a problem | ||
| 7/20/2026 | Pending sale | $584,950$328/sqft |
Source: Heartland MLS as distributed by MLS GRID #2628919 Report a problem | ||
| 7/12/2026 | Contingent | $584,950$328/sqft |
Source: Heartland MLS as distributed by MLS GRID #2628919 Report a problem | ||
| 7/8/2026 | Listed for sale | $584,950+18.2%$328/sqft |
Source: Heartland MLS as distributed by MLS GRID #2628919 Report a problem | ||
| 5/6/2022 | Sold | -- |
Source: Heartland MLS as distributed by MLS GRID #2371870 Report a problem | ||
| 4/4/2022 | Pending sale | $495,000$278/sqft |
Source: Heartland MLS as distributed by MLS GRID #2371870 Report a problem | ||
| 3/31/2022 | Listed for sale | $495,000$278/sqft |
Source: Heartland MLS as distributed by MLS GRID #2371870 Report a problem | ||
| 3/14/2018 | Sold | -- |
Source: Heartland MLS as distributed by MLS GRID #2087886 Report a problem | ||
Get a cash offer in 3 minutes
Find out how much your home could sell for in as little as 3 minutes with a no-obligation cash offer.
Estimated market value
$585,000
