Skip main navigation
Sold for $415,000
  • $415,000

    5407 Chenault Pl, Riverview, FL 33578

    4beds
    2,149sqft
    Single Family Residence
    Built in 1996
    6,500 Square Feet Lot
    $412,800 Zestimate®
    $193/sqft
    $2,427 Estimated rent

    Home value

    $412,800

    $384,000 - $442,000

    $2,427/mo

    Zestimate® history
    Loading
    Loading...

    Owner options

    List your home for rent

    $2,427/mo

    Rent Zestimate®

    Find your next renter with Zillow Rental Manager. Plus, with online applications, you can quickly screen prospective tenants – for free.

    Learn more

    $2,427/mo

    Rent Zestimate®

    Refinance and save

    $2,860/mo

    Est. payment

    Refinancing to a lower rate could help reduce your monthly payments and save thousands over the life of the loan.

    See today's rates

    $2,860/mo

    Est. payment

    Explore your selling options

    Work with a Zillow partner agent

    Leverage their expertise and Zillow's premium Showcase listings to get your home seen by more buyers.

    Get started

    List with your own agent

    Get your home in front of millions of buyers by listing it on Zillow.

    Learn how to do it

    Sell it yourself

    Take full control of how buyers see your home on Zillow by listing For Sale by Owner (FSBO).

    List your home

    What's special

    Huge lanaiEn-suite bathroomNew privacy fenceNew exterior paintingRelaxing outdoor spacePlenty of natural lightSeparate soaker tub
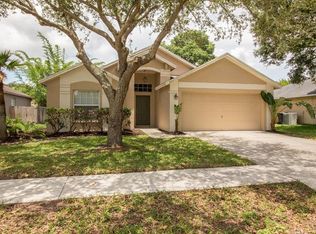
    Welcome home to your move-in ready 4-bedroom, 2-bathroom home, complete with a huge lanai and relaxing outdoor space. As you walk up to the double front door, peaceful flower beds greet you. Inside, you will find a functional and comfortable layout for everyday use. On your left is a spacious living room and dining room combo, and on your right is the kitchen. It has the perfect breakfast nook with a window that overlooks your front yard. There is plenty of counter space, ample cabinet space, a pantry, and stainless steel appliances. The kitchen has a bar top that opens to the family room. It has soaring 12-foot ceilings, laminate floors, and an oversized triple sliding glass door. On the north side of the home are 3 bedrooms. One is currently used as an office. They are all good sized, and the guest bathroom is a spacious with a tub and shower combo. On the other side of the home is the primary bedroom. It is the perfect place to end the day. The oversized room has dual walk-in closets, plenty of natural light, and leads directly to your en-suite bathroom. It has a dual sink vanity, shower, separate soaker tub, and water closet. The bathroom also has a door that conveniently leads out to the lanai. You will love the almost 350-square-foot lanai. It is the perfect place to enjoy the Florida lifestyle. The roof has insulated panels, which helps keep it cool in the summer, and it's fully screened. With the triple sliding door from your living room, it's the perfect place to enjoy indoor/outdoor entertaining. String lights also add to the ambiance. Outside is a true oasis. There is a meandering walking path through lovely plants and flowers that have been tastefully planted. And it all ends around a relaxing fire pit complete with a bench swing. A lot of big ticket items like the roof, HVAC and water heater are newer. A new privacy fence with new exterior painting were both done in 2025. You will love the location. It's close to the Winthrop area and shopping and dining are just around the corner. It's only minutes from Hwy 301, I-75, and the crosstown. Call today to schedule your tour of this move-in ready home.

    Zillow last checked:

    Listing updated:

    Listing Provided by:

    Forest Maddux, JR 813-610-3663,

    RE/MAX ALLIANCE GROUP 813-259-0000

    Bought with:

    Kiffany Ray, 3542064

    AGILE GROUP REALTY

    Source: Stellar MLS,MLS#: TB8483245MLS LogoOriginating MLS: Suncoast Tampa

    Facts & features

    Interior

    Bedrooms & bathrooms
    • Bedrooms: 4
    • Bathrooms: 2
    • Full bathrooms: 2
    Primary bedroom
    • Features: Ceiling Fan(s), Walk-In Closet(s)
    • Level: First
    • Area: 238 Square Feet
    • Dimensions: 17x14
    Bedroom 2
    • Features: Built-in Closet
    • Level: First
    • Area: 130 Square Feet
    • Dimensions: 10x13
    Bedroom 3
    • Features: Built-in Closet
    • Level: First
    • Area: 130 Square Feet
    • Dimensions: 10x13
    Bedroom 4
    • Features: Built-in Closet
    • Level: First
    • Area: 110 Square Feet
    • Dimensions: 10x11
    Balcony porch lanai
    • Level: First
    • Area: 368 Square Feet
    • Dimensions: 16x23
    Dining room
    • Level: First
    • Area: 117 Square Feet
    • Dimensions: 9x13
    Family room
    • Level: First
    • Area: 144 Square Feet
    • Dimensions: 12x12
    Kitchen
    • Level: First
    • Area: 140 Square Feet
    • Dimensions: 10x14
    Living room
    • Level: First
    • Area: 289 Square Feet
    • Dimensions: 17x17
    Heating
    • Central, Heat Pump
    Cooling
    • Central Air
    Appliances
    • Included: Dishwasher, Disposal, Dryer, Electric Water Heater, Microwave, Refrigerator, Washer
    • Laundry: Electric Dryer Hookup, Inside, Laundry Room, Washer Hookup
    Features
    • Ceiling Fan(s), Eating Space In Kitchen, High Ceilings, Living Room/Dining Room Combo, Primary Bedroom Main Floor, Split Bedroom, Walk-In Closet(s)
    • Flooring: Carpet, Ceramic Tile, Laminate
    • Doors: Sliding Doors
    • Has fireplace: No
    Interior area
    • Total structure area: 2,942
    • Total interior livable area: 2,149 sqft

    Property

    Parking
    • Total spaces: 2
    • Parking features: Driveway, Garage Door Opener
    • Attached garage spaces: 2
    • Has uncovered spaces: Yes
    Features
    • Levels: One
    • Stories: 1
    • Patio & porch: Covered, Rear Porch, Screened
    • Exterior features: Fire Pit, Rain Gutters, Sidewalk
    • Fencing: Vinyl
    Lot
    • Size: 6,500 sqft
    • Dimensions: 65 x 100
    • Features: In County, Landscaped
    • Residential vegetation: Mature Landscaping, Oak Trees
    Details
    • Parcel number: U0430202N100000800004.0
    • Zoning: PD
    • Special conditions: None

    Construction

    Type & style
    • Home type: SingleFamily
    • Property subtype: Single Family Residence
    Materials
    • Block, Stucco
    • Foundation: Slab
    • Roof: Shingle
    Condition
    • New construction: No
    • Year built: 1996

    Utilities & green energy

    • Sewer: Public Sewer
    • Water: Public
    • Utilities for property: Electricity Connected, Public, Sewer Connected

    Community & neighborhood

    Community
    • Community features: Sidewalks
    Location
    • Region: Riverview
    • Subdivision: RANDOM OAKS PH 2 UNIT 1

    HOA & financial

    HOA
    • Has HOA: Yes
    • HOA fee: $19 monthly
    • Association name: McNeil Management Services
    • Association phone: 813-571-7100
    Other fees
    • Pet fee: $0 monthly
    Other financial information
    • Total actual rent: 0

    Other

    Other facts
    • Listing terms: Cash,Conventional,FHA,VA Loan
    • Ownership: Fee Simple
    • Road surface type: Asphalt

    Price history

    DateEventPrice
    5/4/2026Sold$415,000+4%$193/sqft
    Source: Stellar MLS #TB8483245 Report a problem
    3/19/2026Pending sale$399,000$186/sqft
    Source: Stellar MLS #TB8483245 Report a problem
    3/13/2026Listed for sale$399,000+141.8%$186/sqft
    Source: Stellar MLS #TB8483245 Report a problem
    2/13/2015Sold$165,000-2.9%$77/sqft
    Source: Public Record Report a problem
    12/15/2014Listed for sale$169,900+38%$79/sqft
    Source: Coldwell Banker Residential Real Estate - Brandon Central #T2724927 Report a problem
    9/27/2014Listing removed--
    Source: Auction.com Report a problem
    8/30/2014Listed for sale--
    Source: Auction.com Report a problem
    4/8/2014Sold$123,100+1438.8%$57/sqft
    Source: Public Record Report a problem
    3/18/2012Listing removed$1,250$1/sqft
    Source: MARKET TAMPA LLC #T2509571 Report a problem
    3/15/2012Listed for rent$1,250$1/sqft
    Source: MARKET TAMPA LLC #T2509571 Report a problem
    9/16/2011Sold$8,000-93.5%$4/sqft
    Source: Public Record Report a problem
    12/31/1996Sold$123,900$58/sqft
    Source: Public Record Report a problem

    Public tax history

    YearProperty taxesTax assessment
    2025$3,359 +8.9%$187,949 +2.9%
    2024$3,083 +4.2%$182,652 +3%
    2023$2,958 +9.8%$177,332 +6.3%
    2022$2,694 +1.9%$166,803 +3%
    2021$2,644 +3.3%$161,945 +1.4%
    2020$2,558 +3.9%$159,709 +2.3%
    2019$2,462 $156,118 +1.9%
    2018$2,462 +2.2%$153,207 +1.6%
    2017$2,408 +1.6%$150,757 +2.6%
    2016$2,370 -7.6%$146,970 +7.1%
    2015$2,563 -14.4%$137,184 +3.9%
    2014$2,995 $132,007 +18.3%
    2013$2,995 +13.3%$111,605 +6.7%
    2012$2,644 +18.7%$104,624 -15.6%
    2011$2,227 -4.3%$124,023 -4.6%
    2010$2,327 +2.9%$129,985 +2.7%
    2009$2,261 +0.3%$126,568 +0.1%
    2008$2,254 -8.1%$126,442 +3%
    2007$2,452 -4%$122,759 +2.5%
    2006$2,555 +0.3%$119,765 +3%
    2005$2,546 $116,277 +3%
    2004-- $112,890 +1.9%
    2003-- $110,785 +2.4%
    2002-- $108,188 +1.6%
    2001-- $106,484 -5.6%
    2000$2,345 $112,851

    Find assessor info on the county website

    Neighborhood: Random Oaks

    Nearby schools

    GreatSchools rating
    Get a cash offer in 3 minutes
    Find out how much your home could sell for in as little as 3 minutes with a no-obligation cash offer.
    Estimated market value
    $412,800
    Get a cash offer in 3 minutes
    Find out how much your home could sell for in as little as 3 minutes with a no-obligation cash offer.
    Estimated market value
    $412,800