Welcome to Bellemore, where luxury meets thoughtful design in this stunning new construction by Canaan Builders. Boasting 4,502 square feet, this exceptional home offers 4 spacious bedrooms and 3.5 baths, perfectly crafted for both everyday living and unforgettable entertaining. Step inside to an expansive open floor plan featuring a formal dining room and a beautifully designed eat-in kitchen that flows seamlessly into the main living space. High-end finishes and luxury selections can be found throughout, creating an elevated yet inviting atmosphere. The home also includes a private bonus room above the garage, ideal for a media room, home office, or guest retreat. Outdoors, enjoy a cozy covered patio complete with a fireplace, perfect for year-round gatherings.Designed with both comfort and style in mind, this home truly is an entertainer’s dream. Don’t miss your opportunity to own in the desirable Bellemore community!
Closed
Zestimate®
$835,000
5407 Constantine Dr #12, Rockvale, TN 37153
4beds
4,502sqft
Single Family Residence, Residential
Built in 2025
0.37 Acres Lot
$835,000 Zestimate®
$185/sqft
$4,357 Estimated rent
Home value
$835,000
$793,000 - $877,000
$4,357/mo
Zestimate® history
Owner options
List your home for rent
$4,357/mo
Rent Zestimate®
Find your next renter with Zillow Rental Manager. Plus, with online applications, you can quickly screen prospective tenants – for free.
$4,357/mo
Rent Zestimate®
Refinance and save
$4,880/mo
Est. payment
Refinancing to a lower rate could help reduce your monthly payments and save thousands over the life of the loan.
$4,880/mo
Est. payment
Explore your selling options
Work with a Zillow partner agent
Leverage their expertise and Zillow's premium Showcase listings to get your home seen by more buyers.
Get startedList with your own agent
Get your home in front of millions of buyers by listing it on Zillow.
Learn how to do itSell it yourself
Take full control of how buyers see your home on Zillow by listing For Sale by Owner (FSBO).
List your homeWhat's special
Zillow last checked:
Listing updated:
Listed by:
Brent Long 270-779-1143,
Compass
Bought with:
Mike Grumbles, Broker, 300607
Gray Fox Realty
Source: RealTracs MLS as distributed by MLS GRID,MLS#: 3185608
Facts & features
Interior
Bedrooms & bathrooms
- Bedrooms: 4
- Bathrooms: 4
- Full bathrooms: 3
- 1/2 bathrooms: 1
- Main level bedrooms: 1
Bedroom 1
- Features: Suite
- Level: Suite
- Area: 224 Square Feet
- Dimensions: 16x14
Bedroom 2
- Features: Extra Large Closet
- Level: Extra Large Closet
- Area: 182 Square Feet
- Dimensions: 14x13
Bedroom 3
- Features: Extra Large Closet
- Level: Extra Large Closet
- Area: 196 Square Feet
- Dimensions: 14x14
Bedroom 4
- Features: Walk-In Closet(s)
- Level: Walk-In Closet(s)
- Area: 180 Square Feet
- Dimensions: 12x15
Primary bathroom
- Features: Double Vanity
- Level: Double Vanity
Dining room
- Features: Formal
- Level: Formal
- Area: 154 Square Feet
- Dimensions: 11x14
Kitchen
- Area: 280 Square Feet
- Dimensions: 20x14
Living room
- Features: Great Room
- Level: Great Room
- Area: 440 Square Feet
- Dimensions: 20x22
Other
- Features: Office
- Level: Office
- Area: 196 Square Feet
- Dimensions: 14x14
Recreation room
- Features: Other
- Level: Other
- Area: 405 Square Feet
- Dimensions: 27x15
Heating
- Central
Cooling
- Central Air
Appliances
- Included: Gas Oven, Cooktop
Features
- Air Filter, Ceiling Fan(s), Extra Closets, High Ceilings, Pantry, Walk-In Closet(s), Kitchen Island
- Flooring: Carpet, Laminate, Tile
- Basement: None,Crawl Space
- Number of fireplaces: 2
- Fireplace features: Living Room
Interior area
- Total structure area: 4,502
- Total interior livable area: 4,502 sqft
- Finished area above ground: 4,502
Property
Parking
- Total spaces: 2
- Parking features: Garage Faces Side
- Garage spaces: 2
Features
- Levels: Two
- Stories: 2
- Patio & porch: Patio, Covered, Porch
Lot
- Size: 0.37 Acres
- Features: Level
- Topography: Level
Details
- Special conditions: Standard
- Other equipment: Air Purifier
Construction
Type & style
- Home type: SingleFamily
- Property subtype: Single Family Residence, Residential
Materials
- Fiber Cement, Hardboard Siding
Condition
- New construction: Yes
- Year built: 2025
Utilities & green energy
- Sewer: Public Sewer
- Water: Public
- Utilities for property: Water Available
Community & HOA
Community
- Subdivision: Bellemore Section 2
HOA
- Has HOA: Yes
- HOA fee: Has HOA fee
Location
- Region: Rockvale
Financial & listing details
- Price per square foot: $185/sqft
- Annual tax amount: $1
- Date on market: 5/1/2026
- Date available: 12/01/2025
Price history
| Date | Event | Price |
|---|---|---|
| 6/9/2026 | Sold | $835,000-7.1%$185/sqft |
Source:  RealTracs MLS as distributed by MLS GRID #3185608 Report a problem RealTracs MLS as distributed by MLS GRID #3185608 Report a problem | ||
| 5/8/2026 | Contingent | $899,000$200/sqft |
Source: RealTracs MLS as distributed by MLS GRID #3185608 Report a problem | ||
| 5/1/2026 | Listed for sale | $899,000-10.1%$200/sqft |
Source: RealTracs MLS as distributed by MLS GRID #3185608 Report a problem | ||
| 4/15/2026 | Listing removed | $999,990$222/sqft |
Source: RealTracs MLS as distributed by MLS GRID #3163645 Report a problem | ||
| 3/27/2026 | Listed for sale | $999,990-4.8%$222/sqft |
Source: RealTracs MLS as distributed by MLS GRID #3163645 Report a problem | ||
| 2/23/2026 | Listing removed | $1,049,990$233/sqft |
Source: RealTracs MLS as distributed by MLS GRID #2936855 Report a problem | ||
| 1/23/2026 | Price change | $1,049,990-4%$233/sqft |
Source: RealTracs MLS as distributed by MLS GRID #2936855 Report a problem | ||
| 1/6/2026 | Price change | $1,094,000-0.5%$243/sqft |
Source: RealTracs MLS as distributed by MLS GRID #2936855 Report a problem | ||
| 7/10/2025 | Listed for sale | $1,099,000+4.7%$244/sqft |
Source: RealTracs MLS as distributed by MLS GRID #2936855 Report a problem | ||
| 7/15/2024 | Listing removed | -- |
Source: RealTracs MLS as distributed by MLS GRID #2649102 Report a problem | ||
| 4/30/2024 | Listed for sale | $1,050,000$233/sqft |
Source: RealTracs MLS as distributed by MLS GRID #2649102 Report a problem | ||
Public tax history
Tax history is unavailable.
Neighborhood: 37153
Nearby homes
- $835,000-- bd-- ba4.4k sqft5407 Constantine Dr, Rockvale, TN 37153Sold
- $1,030,0005 bd6 ba4.1k sqft5411 Constantine Dr LOT 13, Rockvale, TN 37153Sold
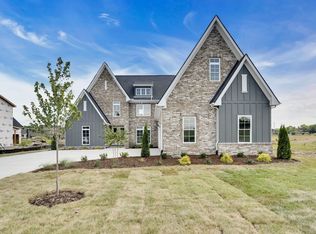
- $1,030,000-- bd-- ba4k sqft5411 Constantine Dr, Rockvale, TN 37153Sold
- $199,0000.37 Acres5415 Constantine Dr, Rockvale, TN 37153Lot/Land
- $175,000-- bd-- ba4.6k sqft5414 Old Salem Rd, Rockvale, TN 37153Sold
- $230,0001.09 Acres5517 E Overall Creek Rd LOT 19, Rockvale, TN 37153Sold
- $766,9000.53 Acres5418 Old Salem Rd, Rockvale, TN 37153Off Market
- $482,00025 Acres5595 E Overall Creek Rd, Rockvale, TN 37153Off Market
Nearby schools
GreatSchools rating
- 6/10Salem Elementary SchoolGrades: PK-6Distance: 2.2 mi
- 9/10Rockvale Middle SchoolGrades: 6-8Distance: 1 mi
- 8/10Rockvale High SchoolGrades: 9-12Distance: 1 mi
Schools provided by the listing agent
- Elementary: Rockvale Elementary
- Middle: Rockvale Middle School
- High: Rockvale High School
Source: RealTracs MLS as distributed by MLS GRID. This data may not be complete. We recommend contacting the local school district to confirm school assignments for this home.
Get a cash offer in 3 minutes
Find out how much your home could sell for in as little as 3 minutes with a no-obligation cash offer.
Estimated market value
$835,000
Get a cash offer in 3 minutes
Find out how much your home could sell for in as little as 3 minutes with a no-obligation cash offer.
Estimated market value
$835,000
- Tennessee
- Rutherford County
- Rockvale
- 37153
- 5407 Constantine Dr Unit 12
Nearby cities
Nearby zip codes
Other Rockvale Topics
