Skip main navigation
Off market
  • $332,500

    5407 Duke Dr, Fairview Heights, IL 62208

    3beds
    2,480sqft
    SingleFamily
    Built in 1997
    0.27 Acres Lot
    $332,500 Zestimate®
    $134/sqft
    $2,533 Estimated rent

    Home value

    $332,500

    $316,000 - $349,000

    $2,533/mo

    Zestimate® history
    Loading
    Loading...

    Owner options

    List your home for rent

    $2,533/mo

    Rent Zestimate®

    Find your next renter with Zillow Rental Manager. Plus, with online applications, you can quickly screen prospective tenants – for free.

    Learn more

    $2,533/mo

    Rent Zestimate®

    Refinance and save

    $2,320/mo

    Est. payment

    Refinancing to a lower rate could help reduce your monthly payments and save thousands over the life of the loan.

    See today's rates

    $2,320/mo

    Est. payment

    Explore your selling options

    Work with a Zillow partner agent

    Leverage their expertise and Zillow's premium Showcase listings to get your home seen by more buyers.

    Get started

    List with your own agent

    Get your home in front of millions of buyers by listing it on Zillow.

    Learn how to do it

    Sell it yourself

    Take full control of how buyers see your home on Zillow by listing For Sale by Owner (FSBO).

    List your home

    What's special

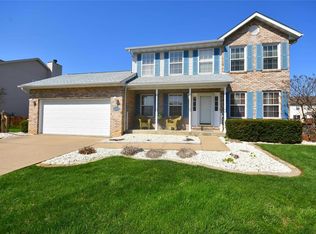
    Spacious, modern, move-in ready! Offers finished basement, large privacy fenced yard, custom deck w/ patio and pergolas, large storage shed, functional floor plan, modern color scheme, and so much space! Welcoming you is a large covered front port and 2 story entry leading you to den and a separate dining. Kitchen offers breakfast room, newer stainless steel appliances, ample counter/cabinet space. Main floor completed by comfortable living room with fireplace, and main floor laundry. 2nd floor features master suite and 2 nicely sized guest rooms & bath. Enjoy the large finished basement featuring rec space with bar, living room, bonus room, bath and storage! The yard is a jewel with a 2 tier deck with 2 pergolas, large lot with custom landscape, privacy fence, fire-pit. And more: water softer, craftsman style front door w/ stained glass, wood floors on main floor, some tile floors, stamped patio, storage in garage, active radon system and more! *Deck will be refinished before close.

    This property is off market, which means it's not currently listed for sale or rent on Zillow. This may be different from what's available on other websites or public sources.

    Facts & features

    Interior

    Bedrooms & bathrooms
    • Bedrooms: 3
    • Bathrooms: 4
    • Full bathrooms: 3
    • 1/2 bathrooms: 1
    • Main level bathrooms: 1
    Heating
    • Forced air, Gas
    Cooling
    • Central
    Appliances
    • Included: Dishwasher, Garbage disposal, Microwave, Range / Oven
    • Laundry: Main Level
    Features
    • Walk-In Closet(s), Living Room, Entrance Foyer, Wired for Data, Den/Office, Some Wood Floors, Bonus Room
    • Flooring: Hardwood
    • Doors: Sliding Glass Doors
    • Windows: Insulated Windows
    • Basement: Partially Finished, Full, Concrete, Sump Pump, Bathroom in LL, Rec/Family Area, Sleeping Area, 8 ft + pour
    • Has fireplace: Yes
    • Fireplace features: Gas, Living Room
    Interior area
    • Structure area source: Owner
    • Total interior livable area: 2,480 sqft
    • Finished area below ground: 730

    Property

    Parking
    • Total spaces: 2
    • Parking features: Garage - Attached
    Features
    • Patio & porch: Deck, Deck-Covered
    • Exterior features: Stone, Vinyl, Brick
    Lot
    • Size: 0.27 Acres
    • Features: Sidewalks, Streetlights, Fencing, Wood Fence
    Details
    • Additional structures: Storage, Shed(s), Pergola
    • Parcel number: 03340410007
    • Special conditions: Sale

    Construction

    Type & style
    • Home type: SingleFamily
    • Architectural style: Two Story, A-Frame
    Materials
    • Roof: Other
    Condition
    • Year built: 1997

    Utilities & green energy

    • Sewer: Public
    • Water: Public

    Community & neighborhood

    Security
    • Security features: Smoke Detector(s)
    Location
    • Region: Fairview Heights

    Other

    Other facts
    • WaterSource: Public
    • Heating: Forced Air, Gas
    • Appliances: Dishwasher, Disposal, Microwave, Stainless Steel Appliance(s), Water Softener Owned, Range/Oven-Gas
    • FireplaceYN: true
    • GarageYN: true
    • ArchitecturalStyle: Two Story, A-Frame
    • AttachedGarageYN: true
    • Basement: Partially Finished, Full, Concrete, Sump Pump, Bathroom in LL, Rec/Family Area, Sleeping Area, 8 ft + pour
    • ExteriorFeatures: Deck, Patio, Deck-Covered
    • HeatingYN: true
    • PatioAndPorchFeatures: Deck, Deck-Covered
    • CoolingYN: true
    • FireplaceFeatures: Gas, Living Room
    • RoomsTotal: 9
    • FireplacesTotal: 1
    • LotFeatures: Sidewalks, Streetlights, Fencing, Wood Fence
    • ConstructionMaterials: Vinyl Siding, Brick/Stone Msn Pred
    • StoriesTotal: 2
    • PetsAllowed: No
    • WindowFeatures: Insulated Windows
    • MainLevelBathrooms: 1
    • CoveredSpaces: 2
    • BuildingAreaSource: Owner
    • BelowGradeFinishedAreaSource: Owner
    • InteriorFeatures: Walk-In Closet(s), Living Room, Entrance Foyer, Wired for Data, Den/Office, Some Wood Floors, Bonus Room
    • OtherStructures: Storage, Shed(s), Pergola
    • SecurityFeatures: Smoke Detector(s)
    • ParkingFeatures: Attached Garage
    • LaundryFeatures: Main Level
    • MainLevelBedrooms: 0
    • BelowGradeFinishedArea: 730
    • Sewer: Public
    • Cooling: Central-Electric
    • SpecialListingConditions: Sale
    • LotDimensionsSource: County Records
    • LotSizeSource: County Records
    • RoomBasementFeatures: Poured Concrete, Full, Bathroom in LL, Partially Finished, Rec/Family Area, Sleeping Area, Sump Pit/Pump, 8 ft + pour
    • RoomDiningRoomFeatures: Separate Dining
    • RoomMasterBathroomFeatures: Full Bath
    • RoomKitchenFeatures: Breakfast Room
    • DoorFeatures: Sliding Glass Doors
    • MlsStatus: ACTIVE UNDER CONTRACT

    Price history

    DateEventPrice
    5/1/2020Sold$214,900$87/sqft
    Source: MARIS #20013371 Report a problem
    3/29/2020Pending sale$214,900$87/sqft
    Source: Keller Williams Marquee #20013371 Report a problem
    3/28/2020Listed for sale$214,900+5.9%$87/sqft
    Source: Keller Williams Marquee #20013371 Report a problem
    12/27/2016Sold$203,000-1%$82/sqft
    Source: Public Record Report a problem
    12/6/2016Pending sale$205,000$83/sqft
    Source: Judy Dempcy Homes #16077917 Report a problem
    11/10/2016Price change$205,000-4.7%$83/sqft
    Source: Judy Dempcy Homes #16077917 Report a problem
    4/30/2013Listed for sale$215,000+15.6%$87/sqft
    Source: PRUDENTIAL ONE REALTY CENTRE - OFALLON #4205945 Report a problem
    6/14/2006Sold$186,000+6.3%$75/sqft
    Source: Public Record Report a problem
    8/21/2003Sold$175,000$71/sqft
    Source: Public Record Report a problem

    Public tax history

    YearProperty taxesTax assessment
    2024$5,650 +8.9%$93,522 +13%
    2023$5,191 +17.5%$82,748 +18.1%
    2022$4,418 +3.1%$70,057 +5.4%
    2021$4,284 +1.5%$66,493 +1.9%
    2020$4,220 +13.9%$65,253 +3.6%
    2019$3,706 -4.2%$62,985 -1.5%
    2018$3,868 -15%$63,964 +4.2%
    2017$4,550 $61,370 +2.3%
    2016$4,550 +23.9%$59,984 -2.6%
    2014$3,673 -3.7%$61,589 -1.8%
    2013$3,813 $62,724 -2.2%
    2012-- $64,148 -3.6%
    2011-- $66,537 -1.1%
    2010-- $67,284
    2009-- $67,284 +3.5%
    2008-- $64,996 +34.1%
    2006-- $48,459 +6.5%
    2005$2,569 +6.3%$45,493 +6%
    2004$2,416 $42,934 +7.2%
    2003-- $40,069 +4.7%
    2002-- $38,277 +4.7%
    2001-- $36,562 -7.2%
    2000-- $39,388

    Find assessor info on the county website

    Neighborhood: 62208

    Nearby schools

    GreatSchools rating
    Schools provided by the listing agent
    • Elementary: PONTIAC-W HOLLIDAY DIST 105
    • Middle: PONTIAC-W HOLLIDAY DIST 105
    • High: Belleville High School-East
    • District: Pontiac-W Holliday DIST 105

    Source: The MLS. This data may not be complete. We recommend contacting the local school district to confirm school assignments for this home.

    Get a cash offer in 3 minutes
    Find out how much your home could sell for in as little as 3 minutes with a no-obligation cash offer.
    Estimated market value
    $332,500
    Get a cash offer in 3 minutes
    Find out how much your home could sell for in as little as 3 minutes with a no-obligation cash offer.
    Estimated market value
    $332,500