Discover your dream home in Holiday Pines, perfect for families, golf enthusiasts, and retirees alike. This stunning 3-bedroom, 2.5-bathroom single-family residence is nestled on a generous .39-acre lot, boasting an unbeatable location on the 17th fairway of the Island Pines Golf Course. The property backs up to a picturesque canal, providing a serene and tranquil setting for you to enjoy an abundance of local wildlife right in your own backyard.
Built with sturdy CBS construction, this charming home features vaulted ceilings, with an elegant tray ceiling in the spacious master bedroom. Designed with family and entertaining in mind, the floor plan offers a formal living/dining room as well as an additional cozy family room. (see ''more'') The kitchen is equipped with granite counters, cherry cabinets, a snack bar, and a family dining area - perfect for gathering with loved ones.
Extra-tall sliders and windows allow for an abundance of natural sunlight to fill the home, creating a warm and inviting atmosphere. The split-bedroom layout provides added privacy, while the large master suite offers a luxurious bath with double sinks, a garden tub, and a separate shower.
Step outside to the expansive, covered porch area where you'll find a screened and solar-heated pool, complete with a cabana bathroom and an outdoor shower. Additional features of the home include knockdown finish on ceilings, a 2023 A/C, a 2023 H/W heater, central vacuum, house intercom/radio, storage shed, gutters, and accordion and shutter panels for hurricane protection.
Situated in an established neighborhood, this lovely home is conveniently located near shopping, dining, schools, parks, beaches, and major roadways, ensuring that everything you need is just a short drive away. Don't miss this incredible opportunity to experience the best of Florida living in a truly exceptional home.
Sold for $427,500
$427,500
5407 Echo Pines Circle E, Fort Pierce, FL 34951
3beds
1,881sqft
Single Family Residence
Built in 1994
0.34 Acres Lot
$466,900 Zestimate®
$227/sqft
$2,890 Estimated rent
Home value
$466,900
$444,000 - $495,000
$2,890/mo
Zestimate® history
Owner options
List your home for rent
$2,890/mo
Rent Zestimate®
Find your next renter with Zillow Rental Manager. Plus, with online applications, you can quickly screen prospective tenants – for free.
$2,890/mo
Rent Zestimate®
Refinance and save
$3,074/mo
Est. payment
Refinancing to a lower rate could help reduce your monthly payments and save thousands over the life of the loan.
$3,074/mo
Est. payment
Explore your selling options
Work with a Zillow partner agent
Leverage their expertise and Zillow's premium Showcase listings to get your home seen by more buyers.
Get startedList with your own agent
Get your home in front of millions of buyers by listing it on Zillow.
Learn how to do itSell it yourself
Take full control of how buyers see your home on Zillow by listing For Sale by Owner (FSBO).
List your homeWhat's special
Zillow last checked:
Listing updated:
Listed by:
Stephanie S Pare 772-579-5269,
Pare Realty, Inc.
Bought with:
Nichole Leigh Kraum, 3064476
NextHome Treasure Coast
Source: BeachesMLS,MLS#: R10941121 Originating MLS: BeachesMLS
Originating MLS: BeachesMLSFacts & features
Interior
Bedrooms & bathrooms
- Bedrooms: 3
- Bathrooms: 3
- Full bathrooms: 2
- 1/2 bathrooms: 1
- Main level bathrooms: 2
- Main level bedrooms: 3
Primary bedroom
- Level: Main
- Area: 216
- Dimensions: 18 X 12
Bedroom 2
- Level: Main
- Area: 132
- Dimensions: 11 X 12
Bedroom 3
- Level: Main
- Area: 132
- Dimensions: 12 X 11
Dining room
- Level: Main
- Area: 121
- Dimensions: 11 X 11
Family room
- Level: Main
- Area: 208
- Dimensions: 16 X 13
Kitchen
- Level: Main
- Area: 110
- Dimensions: 11 X 10
Living room
- Level: Main
- Area: 192
- Dimensions: 12 X 16
Other
- Description: breakfast/family dining area
- Level: Main
- Area: 72
- Dimensions: 9 X 8
Other
- Description: screened pool area
- Level: Main
- Area: 1380
- Dimensions: 46 X 30
Utility room
- Level: Main
- Area: 48
- Dimensions: 8 X 6
Heating
- Central
Cooling
- Central Air, Ceiling Fan(s)
Appliances
- Included: Dryer, Dishwasher, Electric Range, Electric Water Heater, Microwave, Refrigerator, Water Heater, Washer
- Laundry: Inside, Laundry Tub
Features
- Breakfast Area, Bathtub, Cathedral Ceiling(s), Dual Sinks, Eat-in Kitchen, Living/Dining Room, Pantry, Split Bedrooms, Soaking Tub, Separate Shower, Vaulted Ceiling(s), Walk-In Closet(s)
- Flooring: Carpet, Laminate
- Windows: Sliding
Interior area
- Total structure area: 2,851
- Total interior livable area: 1,881 sqft
Property
Parking
- Total spaces: 2
- Parking features: Attached, Garage
- Attached garage spaces: 2
Features
- Levels: One
- Stories: 1
- Patio & porch: Porch, Screened
- Exterior features: Outdoor Living Area, Outdoor Shower, Porch
- Has private pool: Yes
- Pool features: In Ground, Screen Enclosure, Solar Heat
- Has view: Yes
- View description: Canal, Golf Course
- Has water view: Yes
- Water view: Canal
- Waterfront features: Canal Front
Lot
- Size: 0.34 Acres
- Dimensions: .39ac
- Features: On Golf Course, 1/4 to 1/2 Acre Lot
Details
- Parcel number: 131250001280009
- Zoning: RS-4Co
- Special conditions: Listed As-Is
Construction
Type & style
- Home type: SingleFamily
- Architectural style: Colonial,Traditional
- Property subtype: Single Family Residence
Materials
- Block
- Roof: Composition,Shingle
Condition
- Resale
- New construction: No
- Year built: 1994
Utilities & green energy
- Sewer: Public Sewer
- Water: Public
- Utilities for property: Sewer Available, Water Available
Community & HOA
Community
- Security: None
- Subdivision: HOLIDAY PINES SUBDIVISION PHASE I
HOA
- Has HOA: Yes
- Amenities included: None
Location
- Region: Fort Pierce
Financial & listing details
- Price per square foot: $227/sqft
- Tax assessed value: $365,300
- Annual tax amount: $1,860
- Date on market: 2/2/2024
- Cumulative days on market: 54 days
- Listing terms: Cash,Conventional,FHA,VA Loan
Price history
| Date | Event | Price |
|---|---|---|
| 3/8/2024 | Sold | $427,500-4.8%$227/sqft |
Source:  BeachesMLS #R10941121 Report a problem BeachesMLS #R10941121 Report a problem | ||
| 2/6/2024 | Contingent | $449,000$239/sqft |
Source:  Realtor Association of Indian River County #273540 Report a problem Realtor Association of Indian River County #273540 Report a problem | ||
| 2/2/2024 | Listed for sale | $449,000$239/sqft |
Source: Realtor Association of Indian River County #273540 Report a problem | ||
| 1/27/2024 | Contingent | $449,000$239/sqft |
Source: Realtor Association of Indian River County #273540 Report a problem | ||
| 1/11/2024 | Price change | $449,000-2.2%$239/sqft |
Source: Realtor Association of Indian River County #273540 Report a problem | ||
| 12/6/2023 | Listed for sale | $459,000+223.2%$244/sqft |
Source: BeachesMLS #RX-10941121 Report a problem | ||
| 4/23/2010 | Sold | $142,000$75/sqft |
Source: Public Record Report a problem | ||
Public tax history
| Year | Property taxes | Tax assessment |
|---|---|---|
| 2025 | $6,671 -5.3% | $365,300 +5.2% |
| 2024 | $7,045 +278.6% | $347,400 +196.7% |
| 2023 | $1,861 +9.4% | $117,084 +3% |
| 2022 | $1,701 +0.7% | $113,674 +3% |
| 2021 | $1,689 +0.7% | $110,364 +1.4% |
| 2020 | $1,677 | $108,841 +2.3% |
| 2019 | $1,677 +1.9% | $106,394 +1.9% |
| 2018 | $1,645 +8.4% | $104,411 -34% |
| 2017 | $1,518 +1.6% | $158,300 -10.9% |
| 2016 | $1,495 +3% | $177,700 +10.9% |
| 2015 | $1,451 -1.3% | $160,300 +62.5% |
| 2014 | $1,471 | $98,676 +1.5% |
| 2013 | -- | $97,218 +1.7% |
| 2012 | -- | $95,593 +3% |
| 2011 | -- | $92,809 -24.7% |
| 2010 | -- | $123,200 -9.4% |
| 2009 | -- | $135,954 +0.1% |
| 2008 | -- | $135,818 +3% |
| 2007 | -- | $131,862 +2.5% |
| 2006 | -- | $128,646 +3% |
| 2005 | -- | $124,899 +3% |
| 2004 | -- | $121,261 |
| 2003 | -- | -- |
| 2002 | -- | -- |
| 2001 | -- | -- |
| 2000 | -- | -- |
Find assessor info on the county website
Neighborhood: Lakewood Park
Nearby homes
- $445,0003 bd3 ba3.5k sqft5405 Echo Pines Cir E, Fort Pierce, FL 34951Off Market
- $403,8003 bd2 ba2.1k sqft5409 Echo Pines Cir E, Fort Pierce, FL 34951Off Market
- $331,2002 bd3 ba2k sqft5406 Echo Pines Cir E, Fort Pierce, FL 34951Off Market
- $2,1853 bd2 ba1.6k sqft5408 Echo Pines Cir E, Fort Pierce, FL 34951For Rent
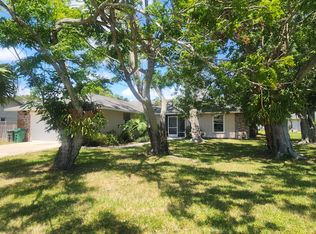
- $544,7003 bd2 ba2.5k sqft5403 Echo Pines Cir E, Fort Pierce, FL 34951Off Market
- $278,0003 bd2 ba1.3k sqft5404 Echo Pines Cir E, Fort Pierce, FL 34951Off Market
- $405,1003 bd2 ba1.8k sqft5411 Echo Pines Cir E, Fort Pierce, FL 34951Off Market
- $268,7002 bd2 ba1.5k sqft5410 Echo Pines Cir E, Fort Pierce, FL 34951Off Market
Nearby schools
GreatSchools rating
- 6/10Lakewood Park Elementary SchoolGrades: PK-5Distance: 1.5 mi
- 4/10Chester A. Moore Elementary SchoolGrades: PK-8Distance: 5.5 mi
- 3/10Fort Pierce Westwood High SchoolGrades: 9-12Distance: 5 mi
Get a cash offer in 3 minutes
Find out how much your home could sell for in as little as 3 minutes with a no-obligation cash offer.
Estimated market value
$466,900
Get a cash offer in 3 minutes
Find out how much your home could sell for in as little as 3 minutes with a no-obligation cash offer.
Estimated market value
$466,900
- Florida
- Saint Lucie County
- Fort Pierce
- 34951
- Lakewood Park
- 5407 Echo Pines Circle E
Nearby cities
Nearby neighborhoods
Nearby zip codes
Other Fort Pierce Topics
