Discover the comfortable lifestyle you've always wanted in this welcoming highly sought-after neighborhood in the heart of Agoura Hills. Set on a tranquil cul-de-sac street, this three bedroom, three bath home is brimming with character and showcasing quality upgrades. There's a lot to love about this remarkable home! Through the double doors to a light and bright open functional floorplan, welcome guests into the living room where you can cozy up in front of the fireplace. New flooring stretches throughout the main living area, including the kitchen, dining area, stairs and all bedrooms. The renovated kitchen offers upgraded elements, including stylish cabinetry paired with quartz countertops, new stainless-steel appliances, and upgraded faucets and sinks. Other quality upgrades include brand new baseboards, new hardware, new light fixtures, and freshly painted inside. Bathrooms with tile floors, new designer mirrors and updated plumbing fixtures! Sliding glass door leads to the nice sized backyard. The community pool, spa plus nice greenbelt walking paths complete this ideal home. Conveniently located near award winning schools, restaurants, shopping, parks, and hiking trails! Homes rarely come up for sale in this neighborhood, don’t miss out on this tremendous opportunity!
Sold for $855,000
Listed by: Platinum Real Estate Vip • Alfredo Manzano • Contact: 661-212-1300
Bought with: Equity Union
$855,000
5407 Francisca Way, Agoura Hills, CA 91301
3beds
1,789sqft
Single Family Residence
Built in 1989
3,260 Square Feet Lot
$1,007,600 Zestimate®
$478/sqft
$4,805 Estimated rent
Home value
$1,007,600
$947,000 - $1.07M
$4,805/mo
Zestimate® history
Owner options
List your home for rent
$4,805/mo
Rent Zestimate®
Find your next renter with Zillow Rental Manager. Plus, with online applications, you can quickly screen prospective tenants – for free.
$4,805/mo
Rent Zestimate®
Refinance and save
$5,992/mo
Est. payment
Refinancing to a lower rate could help reduce your monthly payments and save thousands over the life of the loan.
$5,992/mo
Est. payment
Explore your selling options
Work with a Zillow partner agent
Leverage their expertise and Zillow's premium Showcase listings to get your home seen by more buyers.
Get startedList with your own agent
Get your home in front of millions of buyers by listing it on Zillow.
Learn how to do itSell it yourself
Take full control of how buyers see your home on Zillow by listing For Sale by Owner (FSBO).
List your homeWhat's special
Stylish cabinetryDouble doorsCommunity poolNew hardwareNew designer mirrorsTranquil cul-de-sac streetTile floors
Zillow last checked:
Listing updated:
Listed by:
Alfredo Manzano DRE #01263706 661-212-1300,
Platinum Real Estate Vip
Bought with:
Christine Regan, DRE #02079130
Equity Union
Meghan Nyback, DRE #01908533
Equity Union
Source: CRMLS,MLS#: SR23142786 Originating MLS: California Regional MLS
Originating MLS: California Regional MLSFacts & features
Interior
Bedrooms & bathrooms
- Bedrooms: 3
- Bathrooms: 3
- Full bathrooms: 3
- Main level bathrooms: 1
Rooms
- Room types: Family Room, Kitchen, Laundry, Dining Room
Bathroom
- Features: Bathtub, Quartz Counters, Separate Shower
Kitchen
- Features: Quartz Counters, Updated Kitchen
Heating
- Central
Cooling
- Central Air
Appliances
- Included: Dishwasher, Gas Range, Microwave
- Laundry: Inside
Features
- Separate/Formal Dining Room, Eat-in Kitchen, Quartz Counters, Recessed Lighting
- Flooring: Vinyl
- Has fireplace: Yes
- Fireplace features: Family Room
- Common walls with other units/homes: 1 Common Wall
Interior area
- Total interior livable area: 1,789 sqft
Property
Parking
- Total spaces: 2
- Parking features: Garage, Guest
- Attached garage spaces: 2
Features
- Levels: Two
- Stories: 2
- Entry location: 1
- Has private pool: Yes
- Pool features: Community, Private, Association
- Has spa: Yes
- Spa features: Association, Community, Private
- Has view: Yes
- View description: Neighborhood
Lot
- Size: 3,260 Square Feet
- Features: Back Yard
Details
- Parcel number: 2053011104
- On leased land: Yes
- Lease amount: $0
- Zoning: AHRPD70006U*
- Special conditions: Standard
Construction
Type & style
- Home type: SingleFamily
- Architectural style: Traditional
- Property subtype: Single Family Residence
- Attached to another structure: Yes
Materials
- Foundation: Slab
- Roof: Tile
Condition
- Turnkey
- New construction: No
- Year built: 1989
Utilities & green energy
- Sewer: Public Sewer
- Water: Public
Community & HOA
Community
- Features: Suburban, Pool
- Security: Carbon Monoxide Detector(s), Smoke Detector(s)
- Subdivision: Oakview Gardens (A) (853)
HOA
- Has HOA: Yes
- Amenities included: Call for Rules, Maintenance Grounds, Picnic Area, Pool
- HOA fee: $460 monthly
- HOA name: Oakview Gardens
- HOA phone: 805-329-5050
Location
- Region: Agoura Hills
Financial & listing details
- Price per square foot: $478/sqft
- Tax assessed value: $872,100
- Annual tax amount: $10,420
- Date on market: 8/2/2023
- Cumulative days on market: 6 days
- Listing terms: Cash to New Loan,Conventional
Price history
| Date | Event | Price |
|---|---|---|
| 9/13/2023 | Sold | $855,000+1.8%$478/sqft |
Source:  CRMLS #SR23142786 Report a problem CRMLS #SR23142786 Report a problem | ||
| 8/25/2023 | Pending sale | $839,900+42.4%$469/sqft |
Source: CRMLS #SR23142786 Report a problem | ||
| 2/28/2023 | Sold | $590,000+391.7%$330/sqft |
Source: Public Record Report a problem | ||
| 6/2/2020 | Listing removed | -- |
Source: Auction.com Report a problem | ||
| 5/14/2020 | Listed for sale | -- |
Source: Auction.com Report a problem | ||
| 6/4/2018 | Sold | $120,000+24.9%$67/sqft |
Source: Public Record Report a problem | ||
| 4/5/2018 | Sold | $96,100-83.4%$54/sqft |
Source: Public Record Report a problem | ||
| 3/17/2005 | Sold | $579,000$324/sqft |
Source: Public Record Report a problem | ||
Public tax history
| Year | Property taxes | Tax assessment |
|---|---|---|
| 2025 | $10,420 +6% | $872,100 +2% |
| 2024 | $9,830 +21.7% | $855,000 +24.1% |
| 2023 | $8,081 +3.1% | $688,995 +2% |
| 2022 | $7,835 +0.2% | $675,486 +2% |
| 2021 | $7,819 +1.1% | $662,242 +1% |
| 2020 | $7,735 | $655,452 +2% |
| 2019 | $7,735 -7.5% | $642,600 -9.4% |
| 2018 | $8,364 | $709,303 +2% |
| 2017 | $8,364 +2% | $695,396 +2% |
| 2016 | $8,197 +3.3% | $681,761 +1.5% |
| 2015 | $7,934 +3.1% | $671,521 +2% |
| 2014 | $7,695 | $658,368 +48.4% |
| 2012 | -- | $443,700 |
| 2011 | -- | $443,700 |
| 2010 | -- | $443,700 |
| 2009 | -- | $443,700 -27.8% |
| 2008 | -- | $614,438 +2% |
| 2007 | -- | $602,391 +2% |
| 2006 | -- | $590,580 |
| 2005 | -- | $590,580 +59% |
| 2004 | -- | $371,392 +3.3% |
| 2003 | -- | $359,600 +10.4% |
| 2002 | -- | $325,600 +30.2% |
| 2000 | -- | $250,000 |
Find assessor info on the county website
Neighborhood: Forest Cove
Nearby homes
- $921,7003 bd2 ba2k sqft5411 Francisca Way, Agoura Hills, CA 91301Off Market
- $947,0003 bd3 ba1.7k sqft5403 Francisca Way, Agoura Hills, CA 91301Off Market
- $1,060,0003 bd3 ba2k sqft5415 Francisca Way, Agoura Hills, CA 91301Off Market
- $1,232,3004 bd3 ba2k sqft5409 Francisca Way, Agoura Hills, CA 91301Off Market
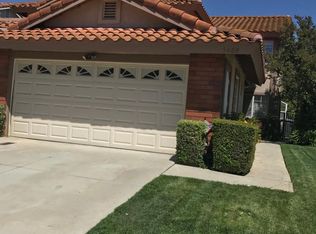
- $1,048,4003 bd3 ba1.9k sqft5419 Francisca Way, Agoura Hills, CA 91301Off Market
- $894,9003 bd3 ba2k sqft5349 Francisca Way, Agoura Hills, CA 91301Off Market
- $878,7003 bd2 ba1.9k sqft5423 Francisca Way, Agoura Hills, CA 91301Off Market
- $893,5003 bd3 ba2k sqft5347 Francisca Way, Agoura Hills, CA 91301Off Market
Nearby schools
GreatSchools rating
- 9/10Willow Elementary SchoolGrades: K-5Distance: 1.2 mi
- 7/10Lindero Canyon Middle SchoolGrades: 6-8Distance: 0.8 mi
- 9/10Agoura High SchoolGrades: 9-12Distance: 1.5 mi
Get a cash offer in 3 minutes
Find out how much your home could sell for in as little as 3 minutes with a no-obligation cash offer.
Estimated market value
$1,007,600
Get a cash offer in 3 minutes
Find out how much your home could sell for in as little as 3 minutes with a no-obligation cash offer.
Estimated market value
$1,007,600
- California
- Los Angeles County
- Agoura Hills
- 91301
- Forest Cove
- 5407 Francisca Way
Nearby cities
Nearby neighborhoods
Nearby zip codes
Other Agoura Hills Topics
