Welcome to Your Ideal Family Home in the Heart of Tarzana! This charming and beautifully 3-bedroom, 1.5-bathroom home is perfect for family living, offering comfort, functionality, and a fantastic location. The spacious open floor plan seamlessly connects the living and dining areas, making it easy to keep an eye on the kids or host family gatherings. The updated kitchen features stainless steel appliances, durable countertops, and plenty of cabinet space for all your cooking essentials. Each bedroom offers ample space and great closet storage—ideal for growing families. The updated bathroom includes both a separate bathtub and shower, perfect for busy mornings or relaxing evenings. A conveniently located laundry area makes household chores easier. Step outside to your private backyard oasis, fully remodeled and designed with family fun in mind. Enjoy a sparkling saltwater pebble pool and spa with a waterfall feature, pavers for outdoor seating, and secure wrought iron fencing for peace of mind. Whether it’s pool parties or quiet evenings under the stars, this backyard is made for making memories. Thoughtful upgrades include a newer HVAC system, attic insulation, all new dual-pane windows, copper plumbing, crown molding, new shutters, gutters, low-maintenance turf for playtime and a fully replaced sewer line from the house to the street. The attached 2-car garage provides additional storage and parking convenience. Located just steps from Ventura Blvd, you'll love the easy access to shops, restaurants, parks, and top-rated schools. Quick freeway access makes commuting a breeze. This move-in-ready home has everything your family needs — all in one of the Valley’s most sought-after neighborhoods. Don’t miss the opportunity to make this special home yours!
Sold for $1,100,000
Listed by: Keller Williams Realty Calabasas • Liza Parrilla • Contact: 818-657-6500
Bought with: Keller Williams Realty Calabasas
$1,100,000
5407 Garden Grove Ave, Tarzana, CA 91356
3beds
1,201sqft
Single Family Residence
Built in 1954
5,233 Square Feet Lot
$1,096,400 Zestimate®
$916/sqft
$4,836 Estimated rent
Home value
$1,096,400
$998,000 - $1.21M
$4,836/mo
Zestimate® history
Owner options
List your home for rent
$4,836/mo
Rent Zestimate®
Find your next renter with Zillow Rental Manager. Plus, with online applications, you can quickly screen prospective tenants – for free.
$4,836/mo
Rent Zestimate®
Refinance and save
$6,992/mo
Est. payment
Refinancing to a lower rate could help reduce your monthly payments and save thousands over the life of the loan.
$6,992/mo
Est. payment
Explore your selling options
Work with a Zillow partner agent
Leverage their expertise and Zillow's premium Showcase listings to get your home seen by more buyers.
Get startedList with your own agent
Get your home in front of millions of buyers by listing it on Zillow.
Learn how to do itSell it yourself
Take full control of how buyers see your home on Zillow by listing For Sale by Owner (FSBO).
List your homeWhat's special
Zillow last checked:
Listing updated:
Listed by:
Liza Parrilla DRE #02041822 818-601-3269,
Keller Williams Realty Calabasas,
Monica Focil DRE #02233493,
Keller Williams Realty Calabasas
Bought with:
Liza Parrilla, DRE #02041822
Keller Williams Realty Calabasas
Source: CRMLS,MLS#: SR25230041 Originating MLS: California Regional MLS
Originating MLS: California Regional MLSFacts & features
Interior
Bedrooms & bathrooms
- Bedrooms: 3
- Bathrooms: 2
- Full bathrooms: 1
- 1/2 bathrooms: 1
- Main level bathrooms: 1
- Main level bedrooms: 1
Rooms
- Room types: Bedroom, Kitchen, Laundry, Living Room, Dining Room
Bedroom
- Features: All Bedrooms Down
Bedroom
- Features: Bedroom on Main Level
Bathroom
- Features: Bathroom Exhaust Fan, Bathtub, Full Bath on Main Level, Separate Shower, Upgraded
Kitchen
- Features: Quartz Counters, Remodeled, Updated Kitchen
Heating
- Central
Cooling
- Central Air
Appliances
- Included: Dishwasher, Gas Range, Microwave, Refrigerator, Water To Refrigerator, Dryer, Washer
- Laundry: Inside
Features
- Ceiling Fan(s), Crown Molding, Separate/Formal Dining Room, Granite Counters, Quartz Counters, All Bedrooms Down, Bedroom on Main Level
- Flooring: Tile, Wood
- Has fireplace: Yes
- Fireplace features: Gas, Living Room
- Common walls with other units/homes: No Common Walls
Interior area
- Total interior livable area: 1,201 sqft
Property
Parking
- Total spaces: 2
- Parking features: Door-Single, Driveway, Garage, Garage Faces Side
- Attached garage spaces: 2
Features
- Levels: One
- Stories: 1
- Entry location: 1
- Patio & porch: Covered, Front Porch, Patio, Stone
- Exterior features: Rain Gutters
- Has private pool: Yes
- Pool features: Heated, In Ground, Pebble, Private, Salt Water, Waterfall
- Has spa: Yes
- Spa features: Heated, In Ground, Private
- Fencing: Electric,Good Condition,Wrought Iron
- Has view: Yes
- View description: Neighborhood, Pool, Trees/Woods
Lot
- Size: 5,233 Square Feet
- Features: Back Yard, Drip Irrigation/Bubblers, Front Yard
Details
- Parcel number: 2160015005
- Special conditions: Standard
Construction
Type & style
- Home type: SingleFamily
- Property subtype: Single Family Residence
Materials
- Foundation: Raised
- Roof: Shingle
Condition
- Turnkey
- New construction: No
- Year built: 1954
Utilities & green energy
- Sewer: Public Sewer
- Water: Public
Community & HOA
Community
- Features: Curbs, Gutter(s), Street Lights, Sidewalks
- Security: Carbon Monoxide Detector(s), Smoke Detector(s)
Location
- Region: Tarzana
Financial & listing details
- Price per square foot: $916/sqft
- Tax assessed value: $402,840
- Annual tax amount: $4,964
- Date on market: 10/2/2025
- Cumulative days on market: 22 days
- Listing terms: Cash,Cash to New Loan
Price history
| Date | Event | Price |
|---|---|---|
| 11/25/2025 | Sold | $1,100,000-4.3%$916/sqft |
Source:  CRMLS #SR25230041 Report a problem CRMLS #SR25230041 Report a problem | ||
| 11/13/2025 | Pending sale | $1,149,000+393.1%$957/sqft |
Source: CRMLS #SR25230041 Report a problem | ||
| 5/16/2000 | Sold | $233,000+37.5%$194/sqft |
Source: Public Record Report a problem | ||
| 11/4/1997 | Sold | $169,500$141/sqft |
Source: Public Record Report a problem | ||
Public tax history
| Year | Property taxes | Tax assessment |
|---|---|---|
| 2025 | $4,964 +2% | $402,840 +2% |
| 2024 | $4,866 +2% | $394,942 +2% |
| 2023 | $4,772 +4.9% | $387,199 +2% |
| 2022 | $4,550 +1.3% | $379,608 +2% |
| 2021 | $4,489 -0.9% | $372,166 +1% |
| 2020 | $4,531 | $368,351 +2% |
| 2019 | $4,531 +5.4% | $361,129 +14.7% |
| 2018 | $4,297 | $314,723 +2% |
| 2017 | $4,297 +14.9% | $308,553 +2% |
| 2016 | $3,740 +2.6% | $302,504 +1.5% |
| 2015 | $3,647 +1% | $297,961 +2% |
| 2014 | $3,610 | $292,125 +2.5% |
| 2012 | -- | $285,104 +2% |
| 2011 | -- | $279,514 +0.8% |
| 2010 | -- | $277,426 -0.2% |
| 2009 | -- | $278,086 +2% |
| 2008 | -- | $272,634 +2% |
| 2007 | -- | $267,289 +2% |
| 2006 | -- | $262,049 |
| 2005 | -- | $262,049 +4% |
| 2004 | -- | $251,875 +1.9% |
| 2003 | -- | $247,259 +2% |
| 2002 | -- | $242,412 +37.7% |
| 2000 | -- | $176,092 |
Find assessor info on the county website
Neighborhood: Tarzana
Nearby homes
- $929,8003 bd2 ba1.4k sqft5411 Garden Grove Ave, Tarzana, CA 91356Off Market
- $847,6003 bd2 ba1.4k sqft5401 Garden Grove Ave, Tarzana, CA 91356Off Market
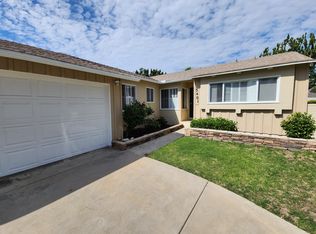
- $256,4001 bd1 ba425 sqft5424 Garden Grove Ave, Tarzana, CA 91356Off Market

- $1,104,5003 bd2 ba1.6k sqft5363 Garden Grove Ave, Tarzana, CA 91356Off Market

- $1,030,4003 bd2 ba1.3k sqft5417 Garden Grove Ave, Tarzana, CA 91356Off Market
- $1,005,8004 bd3 ba1.8k sqft5418 Nestle Ave, Tarzana, CA 91356Off Market
- $957,5003 bd2 ba1.3k sqft5412 Nestle Ave, Tarzana, CA 91356Off Market
- $917,6003 bd2 ba1.3k sqft5422 Nestle Ave, Tarzana, CA 91356Off Market
Nearby schools
GreatSchools rating
- 8/10Nestle Avenue Charter SchoolGrades: K-5Distance: 0.5 mi
- 9/10Gaspar De Portola Middle SchoolGrades: 6-8Distance: 0.8 mi
- 4/10Reseda Senior High SchoolGrades: 6-12Distance: 1.4 mi
Get a cash offer in 3 minutes
Find out how much your home could sell for in as little as 3 minutes with a no-obligation cash offer.
Estimated market value
$1,096,400
Get a cash offer in 3 minutes
Find out how much your home could sell for in as little as 3 minutes with a no-obligation cash offer.
Estimated market value
$1,096,400
- California
- Los Angeles County
- Los Angeles
- 91356
- Tarzana
- 5407 Garden Grove Ave
Nearby cities
Nearby neighborhoods
Nearby zip codes
Other Los Angeles Topics
