Skip main navigation
Closed
Street View
  • $2,235,900

    5407 Granny White Pike, Brentwood, TN 37027

    4beds
    4,650sqft
    Single Family Residence, Residential
    Built in 1968
    1.56 Acres Lot
    $2,235,900 Zestimate®
    $481/sqft
    $5,844 Estimated rent

    Home value

    $2,235,900

    $2.03M - $2.50M

    $5,844/mo

    Zestimate® history
    Loading
    Loading...

    Owner options

    List your home for rent

    $5,844/mo

    Rent Zestimate®

    Find your next renter with Zillow Rental Manager. Plus, with online applications, you can quickly screen prospective tenants – for free.

    Learn more

    $5,844/mo

    Rent Zestimate®

    Refinance and save

    $12,994/mo

    Est. payment

    Refinancing to a lower rate could help reduce your monthly payments and save thousands over the life of the loan.

    See today's rates

    $12,994/mo

    Est. payment

    Explore your selling options

    Work with a Zillow partner agent

    Leverage their expertise and Zillow's premium Showcase listings to get your home seen by more buyers.

    Get started

    List with your own agent

    Get your home in front of millions of buyers by listing it on Zillow.

    Learn how to do it

    Sell it yourself

    Take full control of how buyers see your home on Zillow by listing For Sale by Owner (FSBO).

    List your home

    What's special

    Recreation roomHalf bathNew windowsPrivate backyardBeautiful estate lotDownstairs master suiteSpacious kitchen

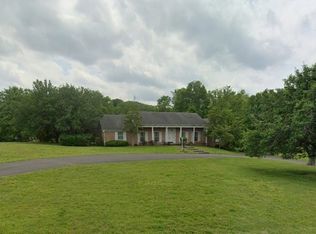
    PRIME LOCATION! BEAUTIFUL ESTATE LOT IN FORREST HILLS RIGHT BETWEEN BRENTWOOD AND GREEN HILLS..HOME IS LESS THAN 1 MILE TO RADNOR LAKE, 1 MILE TO PERCY PRIEST ELEMENTARY, AND CENTRALLY LOCATED TO MULTIPLE PRIVATE SCHOOLS. THIS TRADITIONAL RANCH HAD A COMPLETE INTERIOR RENOVATION IN 2020 WITH NEW WINDOWS AND DOORS, 2 TANKLESS WATER HEATERS, SUBZERO AND THERMADOR KITCHEN APPLIANCES, AND DESIGNER PLUMBING AND LIGHTING FIXTURES. THE SPACIOUS KITCHEN AND DOWNSTAIRS MASTER SUITE HAVE VAULTED CEILINGS, AND ALL FULL BATHS HAVE HEATED TILE FLOORS.FULL BASEMENT HAS A RECREATION ROOM AND HALF BATH ALONG WITH A 2 CAR GARAGE AND EXTENSIVE STORAGE. THIS HAURY AND SMITH HOME ON 1.56 ACRES WITH A PRIVATE BACKYARD IS NOT TO BE MISSED.

    This property is not currently displayed as for sale or rent on Zillow. This may be different from what's on other websites or public sources.

    Zillow last checked:

    Listing updated:

    Listed by:

    Steve Hill 931-224-1849,

    Maury County Realty,

    John R. Hill 931-224-1205,

    Maury County Realty

    Bought with:

    Leanne VandeKamp, 276705

    Compass

    Source: RealTracs MLS as distributed by MLS GRID,MLS#: 2551032MLS Logo

    Facts & features

    Interior

    Bedrooms & bathrooms
    • Bedrooms: 4
    • Bathrooms: 5
    • Full bathrooms: 3
    • 1/2 bathrooms: 2
    • Main level bedrooms: 1
    Bedroom 1
    • Area: 391 Square Feet
    • Dimensions: 23x17
    Bedroom 2
    • Features: Bath
    • Level: Bath
    • Area: 300 Square Feet
    • Dimensions: 20x15
    Bedroom 3
    • Area: 196 Square Feet
    • Dimensions: 14x14
    Bedroom 4
    • Area: 182 Square Feet
    • Dimensions: 14x13
    Bonus room
    • Features: Basement Level
    • Level: Basement Level
    • Area: 357 Square Feet
    • Dimensions: 21x17
    Den
    • Area: 320 Square Feet
    • Dimensions: 20x16
    Dining room
    • Area: 210 Square Feet
    • Dimensions: 15x14
    Kitchen
    • Area: 500 Square Feet
    • Dimensions: 25x20
    Heating
    • Central, Natural Gas
    Cooling
    • Central Air, Electric
    Appliances
    • Included: Dishwasher, Disposal, Ice Maker, Microwave, Refrigerator, Electric Oven, Gas Range
    Features
    • Entrance Foyer
    • Flooring: Carpet, Wood
    • Has basement: Yes
    • Has fireplace: No
    • Fireplace features: Den, Gas
    Interior area
    • Total structure area: 4,650
    • Total interior livable area: 4,650 sqft
    • Finished area above ground: 3,965
    • Finished area below ground: 685

    Property

    Parking
    • Total spaces: 2
    • Parking features: Garage Faces Rear
    • Attached garage spaces: 2
    Features
    • Levels: Three Or More
    • Stories: 2
    • Patio & porch: Patio, Covered
    Lot
    • Size: 1.56 Acres
    • Dimensions: 200 x 499
    Details
    • Parcel number: 14514004600
    • Special conditions: Owner Agent

    Construction

    Type & style
    • Home type: SingleFamily
    • Property subtype: Single Family Residence, Residential
    Materials
    • Brick
    Condition
    • New construction: No
    • Year built: 1968

    Utilities & green energy

    • Sewer: Public Sewer
    • Water: Public
    • Utilities for property: Electricity Available, Water Available, Cable Connected

    Community & HOA

    Community
    • Security: Security System
    • Subdivision: Tyne Valley Estates
    HOA
    • Has HOA: No
    Location
    • Region: Brentwood

    Financial & listing details

    • Price per square foot: $481/sqft
    • Tax assessed value: $1,683,600
    • Annual tax amount: $6,062
    • Date on market: 7/21/2023
    • Electric utility on property: Yes

    Price history

    DateEventPrice
    8/17/2023Sold$2,000,000$430/sqft
    Source: RealTracs MLS as distributed by MLS GRID #2551032 Report a problem
    7/22/2023Contingent$2,000,000$430/sqft
    Source: RealTracs MLS as distributed by MLS GRID #2551032 Report a problem
    7/21/2023Listed for sale$2,000,000+312.4%$430/sqft
    Source: RealTracs MLS as distributed by MLS GRID #2551032 Report a problem
    10/14/2008Sold$485,000$104/sqft
    Source: Public Record Report a problem

    Public tax history

    YearProperty taxesTax assessment
    2025$11,709 +93.2%$420,900 +102.9%
    2024$6,062 $207,450
    2023$6,062 $207,450
    2022$6,062 -1%$207,450
    2021$6,126 +1.4%$207,450 +30%
    2020$6,044 +37.5%$159,550
    2019$4,396 $159,550
    2018$4,396 $159,550
    2017$4,396 $159,550 +34%
    2016$4,396 -5.9%$119,075
    2015$4,673 $119,075
    2014$4,673 $119,075
    2013-- $119,075 -6.4%
    2012-- $127,150
    2011-- $127,150
    2010-- $127,150
    2009-- $127,150 +3.4%
    2008-- $122,950
    2007-- $122,950
    2006-- --
    2005-- --
    2004-- --
    2003-- --
    2002-- --
    2001-- --
    2000-- --
    Find assessor info on the county website

    Neighborhood: Forest Hills

    Nearby schools

    GreatSchools rating
    Schools provided by the listing agent
    • Elementary: Percy Priest Elementary
    • Middle: John Trotwood Moore Middle
    • High: Hillsboro Comp High School

    Source: RealTracs MLS as distributed by MLS GRID. This data may not be complete. We recommend contacting the local school district to confirm school assignments for this home.

    Get a cash offer in 3 minutes
    Find out how much your home could sell for in as little as 3 minutes with a no-obligation cash offer.
    Estimated market value
    $2,235,900
    Get a cash offer in 3 minutes
    Find out how much your home could sell for in as little as 3 minutes with a no-obligation cash offer.
    Estimated market value
    $2,235,900