Experience award-winning luxury in this spectacular Homearama Showcase Award-winning ranch by Hardesty Homes, where exceptional craftsmanship and timeless design are showcased throughout. A welcoming front terrace leads to extraordinary double entry doors with leaded glass, opening into a grand foyer with soaring 12-foot ceilings, custom millwork, and rich white oak flooring throughout the main living spaces. The elegant study, framed by architectural columns, and the formal dining room with its striking octagonal ceiling create an impressive first impression. The breathtaking great room features a dramatic dimensional ceiling, a floor-to-ceiling cast stone fireplace flanked by custom built-ins, and an expansive wall of windows overlooking the beautifully landscaped, park-like grounds. Designed for both everyday living and entertaining, the exceptionally large kitchen offers 42-inch custom cabinetry, premium Monogram appliances, and an impressive 7-foot center island. The adjoining breakfast room, complete with a convenient planning center, flows effortlessly into the inviting hearth room, highlighted by a full-height brick and stone fireplace. The luxurious primary suite serves as a private retreat with a coffered ceiling and a spa-inspired marble bath featuring a soaking tub. A second ensuite bedroom completes the thoughtfully designed main level. A stunning atrium staircase leads to the expansive lower level, built with a 10-foot foundation pour and designed for entertaining. This exceptional space includes a stacked stone fireplace, wet bar, media room, two additional bedrooms, and a full bath. Outdoor living is equally impressive, with an atrium door opening to a composite deck overlooking a resort-style pool, hot tub, and beautifully landscaped gardens—creating a private backyard oasis. Located in the prestigious Camelot community, this remarkable residence combines award-winning design, exceptional quality, and luxurious amenities to deliver an unparalleled living experience.
Pending
Listed by: Coldwell Banker Realty - Gundaker • Teddy J Johnlikes • 314-452-1885
$1,389,000
5407 Guinevere Dr, Weldon Spring, MO 63304
4beds
4,981sqft
Single Family Residence
Built in 1998
1.02 Acres Lot
$-- Zestimate®
$279/sqft
$58/mo HOA
What's special
Resort-style poolWelcoming front terraceMedia roomHot tubWet barCustom millworkStunning atrium staircase
- 2 days |
- 983 |
- 33 |
Zillow last checked:
Listing updated:
Listed by:
Teddy J Johnlikes 314-452-1885,
Coldwell Banker Realty - Gundaker,
Mary Beth Benes 314-707-7761,
Coldwell Banker Realty - Gundaker
Source: MARIS,MLS#: 26034780 Originating MLS: St. Louis Association of REALTORS
Originating MLS: St. Louis Association of REALTORSFacts & features
Interior
Bedrooms & bathrooms
- Bedrooms: 4
- Bathrooms: 5
- Full bathrooms: 3
- 1/2 bathrooms: 2
- Main level bathrooms: 4
- Main level bedrooms: 2
Primary bedroom
- Features: Floor Covering: Wood Engineered
- Level: Main
- Area: 340
- Dimensions: 20x17
Bedroom 2
- Features: Floor Covering: Wood Engineered
- Level: Main
- Area: 182
- Dimensions: 14x13
Bedroom 3
- Features: Floor Covering: Carpeting
- Level: Basement
- Area: 224
- Dimensions: 16x14
Bedroom 4
- Features: Floor Covering: Carpeting
- Level: Basement
- Area: 238
- Dimensions: 17x14
Breakfast room
- Features: Floor Covering: Ceramic Tile
- Level: Main
- Area: 196
- Dimensions: 14x14
Den
- Features: Floor Covering: Wood Engineered
- Level: Main
- Area: 154
- Dimensions: 14x11
Dining room
- Features: Floor Covering: Wood Engineered
- Level: Main
- Area: 208
- Dimensions: 16x13
Great room
- Features: Floor Covering: Wood Engineered
- Level: Main
- Area: 399
- Dimensions: 21x19
Hearth room
- Features: Floor Covering: Ceramic Tile
- Level: Main
- Area: 340
- Dimensions: 20x17
Kitchen
- Features: Floor Covering: Ceramic Tile
- Level: Main
- Area: 380
- Dimensions: 20x19
Laundry
- Features: Floor Covering: Ceramic Tile
- Level: Main
- Area: 112
- Dimensions: 14x8
Media room
- Features: Floor Covering: Carpeting
- Level: Basement
- Area: 374
- Dimensions: 22x17
Recreation room
- Features: Floor Covering: Wood Veneer
- Level: Basement
- Area: 567
- Dimensions: 27x21
Heating
- Forced Air, Natural Gas, Zoned
Cooling
- Ceiling Fan(s), Central Air, Electric, Zoned
Appliances
- Included: Stainless Steel Appliance(s), Gas Cooktop, Dishwasher, Disposal, Microwave, Double Oven, Built-In Refrigerator
- Laundry: Laundry Room, Main Level
Features
- Bookcases, Breakfast Bar, Breakfast Room, Cathedral Ceiling(s), Ceiling Fan(s), Chandelier, Coffered Ceiling(s), Crown Molding, Custom Cabinetry, Double Vanity, Entrance Foyer, High Ceilings, Kitchen Island, Pantry, Master Downstairs, Recessed Lighting, Separate Dining, Separate Shower, Shower, Solid Surface Countertop(s), Sound System, Track Lighting, Tray Ceiling(s), Tub, Vaulted Ceiling(s), Walk-In Closet(s), Wet Bar
- Flooring: Carpet, Ceramic Tile, Laminate, Marble, Wood
- Doors: Atrium Door(s), Panel Door(s), Pocket Door(s), Sliding Doors
- Windows: Bay Window(s), Blinds, Plantation Shutters, Stained Glass, Window Treatments
- Basement: Partially Finished,Sleeping Area,Storage Space,Walk-Out Access
- Number of fireplaces: 3
- Fireplace features: Basement, Gas, Great Room, Kitchen, Recreation Room
Interior area
- Total structure area: 4,981
- Total interior livable area: 4,981 sqft
- Finished area above ground: 3,137
Property
Parking
- Total spaces: 3
- Parking features: Attached, Garage, Garage Door Opener, Garage Faces Side, Parking Pad, Storage
- Attached garage spaces: 3
Features
- Levels: One
- Patio & porch: Composite, Covered, Deck, Front Porch, Terrace
- Has private pool: Yes
- Pool features: In Ground, Outdoor Pool, Private
- Fencing: Fenced
Lot
- Size: 1.02 Acres
- Features: Level, Sprinklers In Front, Sprinklers In Rear
Details
- Parcel number: 301227498000075.0000000
- Special conditions: Standard
Construction
Type & style
- Home type: SingleFamily
- Architectural style: Traditional
- Property subtype: Single Family Residence
Materials
- Brick Veneer, Stone Veneer
Condition
- Year built: 1998
Details
- Builder name: Hardesty
Utilities & green energy
- Electric: Other
- Sewer: Public Sewer
- Water: Public
Community & HOA
Community
- Features: Street Lights
- Security: Smoke Detector(s)
- Subdivision: Camelot
HOA
- Has HOA: Yes
- Amenities included: Lake
- Services included: Maintenance Grounds
- HOA fee: $700 annually
- HOA name: Camelot
Location
- Region: Weldon Spring
Financial & listing details
- Price per square foot: $279/sqft
- Tax assessed value: $813,197
- Annual tax amount: $9,131
- Date on market: 8/22/2026
- Cumulative days on market: 2 days
- Listing terms: Cash,Conventional
- Ownership: Private
Estimated market value
Not available
Estimated sales range
Not available
Not available
Price history
| Date | Event | Price |
|---|---|---|
| 8/24/2026 | Pending sale | $1,389,000$279/sqft |
Source:  MARIS #26034780 Report a problem MARIS #26034780 Report a problem | ||
| 8/22/2026 | Listed for sale | $1,389,000$279/sqft |
Source: MARIS #26034780 Report a problem | ||
| 5/13/1999 | Sold | -- |
Source: Public Record Report a problem | ||
Public tax history
| Year | Property taxes | Tax assessment |
|---|---|---|
| 2025 | $9,131 -0.4% | $154,508 +0.2% |
| 2024 | $9,170 +0% | $154,202 |
| 2023 | $9,166 +9.2% | $154,202 +17.6% |
| 2022 | $8,392 | $131,144 |
| 2021 | -- | $131,144 +5.9% |
| 2020 | -- | $123,851 |
| 2019 | $7,930 | $123,851 +7.6% |
| 2018 | $7,930 +0.8% | $115,113 |
| 2017 | $7,865 +0.6% | $115,113 +4.5% |
| 2016 | $7,816 +0.6% | $110,191 |
| 2015 | $7,772 +0.8% | $110,191 +4% |
| 2014 | $7,707 | $106,001 |
| 2013 | -- | $106,001 -2.4% |
| 2012 | -- | $108,630 -28.6% |
| 2011 | -- | $152,160 |
| 2010 | -- | $152,160 |
| 2009 | -- | $152,160 -2% |
| 2008 | -- | $155,290 -80.5% |
| 2007 | -- | $796,370 |
| 2006 | -- | $796,370 |
| 2005 | -- | $796,370 +7.3% |
| 2004 | -- | $741,950 +3.1% |
| 2003 | -- | $719,330 |
| 2002 | -- | -- |
| 2001 | -- | -- |
Find assessor info on the county website
Monthly payment
Est. payment
Payment breakdown
Explore the cost of this home by adjusting the details. Changes won't be saved.Climate risks
Neighborhood: 63304
Nearby schools
GreatSchools rating
- 10/10Independence Elementary SchoolGrades: K-5Distance: 0.9 mi
- 9/10Bryan Middle SchoolGrades: 6-8Distance: 0.8 mi
- 10/10Francis Howell High SchoolGrades: 9-12Distance: 3.6 mi
Schools provided by the listing agent
- Elementary: Independence Elem.
- Middle: Bryan Middle
- High: Francis Howell High
Source: MARIS. This data may not be complete. We recommend contacting the local school district to confirm school assignments for this home.
- $1,713,9004 bd4 ba4.5k sqft5411 Guinevere Dr, Weldon Spring, MO 63304Off Market
- $1,100,4005 bd6 ba4.8k sqft5403 Guinevere Dr, Weldon Spring, MO 63304Off Market
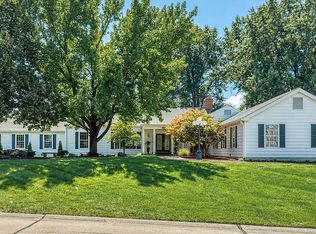
- $2,338,2005 bd8 ba6.2k sqft237 Camelot Dr, Weldon Spring, MO 63304Off Market
- $1,187,2004 bd4 ba4.4k sqft5406 Guinevere Dr, Weldon Spring, MO 63304Off Market
- $1,339,4004 bd3 ba4.1k sqft5415 Guinevere Dr, Weldon Spring, MO 63304Off Market
- $849,7004 bd3 ba3.4k sqft5402 Guinevere Dr, Weldon Spring, MO 63304Off Market
- $1,432,5003 bd5 ba3.7k sqft5419 Guinevere Dr, Weldon Spring, MO 63304Off Market
- $1,122,7004 bd4 ba3.4k sqft5404 Gareth Dr, Weldon Spring, MO 63304Off Market
A local agent can set up tours, give advice and negotiate with sellers.
Similar homes
- $775,0004 bd5 ba4k sqft1305 Renaissance Pl, Weldon Spring, MO 63304For Sale

 MLS ID #26051591, Donna M Martinez, ReeceNichols Real Estate. MARIS
 - $1,260,0004 bd4 ba3.8k sqft16334 Baxter Rd, Chesterfield, MO 63005For Sale
 MLS ID #26053295, Kristi K Lindgren, Compass Realty Group. MARIS
 - $1,450,0005 bd6 ba6.5k sqft2325 Sterling Pointe Dr, Chesterfield, MO 63005For Sale
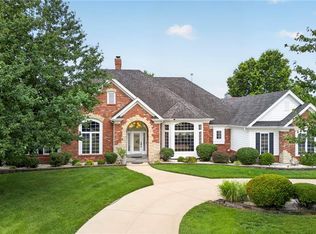 MLS ID #26037315, DJ Gudipati, Platinum Realty of St. Louis. MARIS
 - $880,0004 bd5 ba4.7k sqft1330 Katsura Ct, Chesterfield, MO 63005For Sale
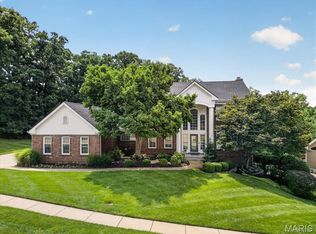 MLS ID #26049048, JT Monschein, Compass Realty Group. MARIS
 - $1,850,0005 bd5 ba6k sqft11090 Stonebridge Ln, Wentzville, MO 63385For SaleMLS ID #26046950, Angi R Dunham, RedKey Realty Leaders. MARIS
- $1,295,0005 bd5 ba5.5k sqft107 Place De Yeager Lake, Lake Saint Louis, MO 63367For SaleMLS ID #26052569, Jonathan Minerick, HomeCoin.com. MARIS
- $1,051,6004 bd3 ba3.3k sqftRainier East Vlg, Saint Charles, MO 63304New ConstructionMLS ID #26028248, Mike Price, Lombardo Homes of St. Louis, LLC. MARIS
- $1,800,0006 bd6 ba6.7k sqft1212 Walnut Hill Farm Dr, Chesterfield, MO 63005For SaleMLS ID #26053293, Tammy R Degenhardt, Coldwell Banker Realty - Gundaker. MARIS
- $1,485,0005 bd4 ba6.3k sqft16925 Lewis Spring Farms Rd, Chesterfield, MO 63005For SaleMLS ID #26019668, Kris Barr, Coldwell Banker Realty - Gundaker. MARIS
- $1,099,0005 bd5 ba5.2k sqft17643 Wildridge Dr, Chesterfield, MO 63005For SaleMLS ID #26046191, Jeff H Lottmann, Compass Realty Group. MARIS
- $1,250,0006 bd5 ba5.5k sqft220 Woodcliffe Place Dr, Chesterfield, MO 63005For SaleMLS ID #26038043, Marie L Kutryb, The Dyer/Kutryb Group. MARIS
- $1,099,0006 bd6 ba5.6k sqft100 Sunnybrooke Estates Ct, Dardenne Prairie, MO 63368For SaleMLS ID #26045657, Kimberly D Jones, ReeceNichols Real Estate. MARIS
- $1,399,0004 bd5 ba5.1k sqft12001 Robyn Park Dr, Saint Louis, MO 63131For SaleMLS ID #26027352, Ethan C Lewis, Sold in the Lou. MARIS
- $1,195,0005 bd5 ba6.9k sqft2366 Spring Mill Estates Dr, Saint Charles, MO 63303For SaleMLS ID #26040795, Teddy J Johnlikes, Coldwell Banker Realty - Gundaker. MARIS
- $1,500,0005 bd5 ba4.3k sqft16955 Pine Summit Dr, Chesterfield, MO 63005For SaleMLS ID #26041117, Jeff H Lottmann, Compass Realty Group. MARIS
- $695,0003 bd3 ba2.8k sqft51 Nordic Ln, Defiance, MO 63341For SaleMLS ID #26023721, Mary Bay, Coldwell Banker Realty - Gundaker. MARIS
- $1,095,0004 bd5 ba4.6k sqft2377 Spring Mill Estates Dr, Saint Charles, MO 63303For SaleMLS ID #26035766, Teddy J Johnlikes, Coldwell Banker Realty - Gundaker. MARIS
- $1,249,0005 bd5 ba4.5k sqft854 Nardin Dr, Chesterfield, MO 63017For SaleMLS ID #26048933, Jeff H Lottmann, Compass Realty Group. MARIS
- $1,199,9004 bd5 ba4.5k sqft12237 Ladue Rd, Saint Louis, MO 63141For SaleMLS ID #26047449, Kim Carney, Coldwell Banker Premier Group. MARIS
- $770,0004 bd5 ba5k sqft207 Irish Hound Dr, O'Fallon, MO 63368For SaleMLS ID #26050748, Kristine D Sewing Knobbe, Berkshire Hathaway HomeServices Select Properties. MARIS
