Skip main navigation
Off market
  • Zillow Home logoZestimate®
    $498,100

    5407 Justice Dr S, Fargo, ND 58104

    4beds
    3,056sqft
    SingleFamily
    Built in 2016
    6,891 Square Feet Lot
    $498,100 Zestimate®
    $163/sqft
    $2,687 Estimated rent

    Home value

    $498,100

    $473,000 - $523,000

    $2,687/mo

    Zestimate® history
    Loading
    Loading...

    Owner options

    List your home for rent

    $2,687/mo

    Rent Zestimate®

    Find your next renter with Zillow Rental Manager. Plus, with online applications, you can quickly screen prospective tenants – for free.

    Learn more

    $2,687/mo

    Rent Zestimate®

    Refinance and save

    $2,608/mo

    Est. payment

    Refinancing to a lower rate could help reduce your monthly payments and save thousands over the life of the loan.

    See today's rates

    $2,608/mo

    Est. payment

    Explore your selling options

    Work with a Zillow partner agent

    Leverage their expertise and Zillow's premium Showcase listings to get your home seen by more buyers.

    Get started

    List with your own agent

    Get your home in front of millions of buyers by listing it on Zillow.

    Learn how to do it

    Sell it yourself

    Take full control of how buyers see your home on Zillow by listing For Sale by Owner (FSBO).

    List your home

    What's special

    Full wet barModern farmhouse homeMaster suiteFull wet-barMaster closetFull tiled showerFull-sized fridge

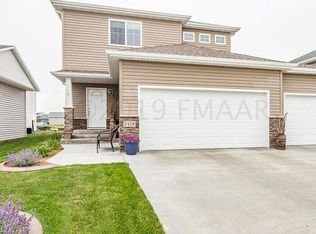
    For Sale By Owner! Thomsen Homes Two-Story 2160 Model. Built in 2016. 4 bed / 3.5 bath. 3056sq ft of finished living space. **JUNE SPECIAL: MAKE AN OFFER IN JUNE AND SELLER WILL PAY 1pt TOWARDS CLOSING COSTS OR INTEREST RATE! Attention all snow-bunnies and winter warriors! This beautiful 2 story home in South Fargo is the perfect retreat for winter! Say goodbye to frosty fingers and toes with the ultimate wintertime indulgence - an indoor sauna! And when it's too chilly to play outside, you'll never fight over the TV with the three family room/entertainment spaces throughout the home - perfect for those many months indoors during winter! The cozy basement includes a full wet bar you can fully stock with food and refreshments and a custom entertainment center, a perfect duo for hosting family and friends when you're stuck inside! (PSST, note the dishwasher for easily cleaning up after the party.) Don't miss your chance to warm up and unwind in this modern farmhouse home in Valley View’s 3rd addition. Schedule a tour today! HOME DETAILS: First floor includes convenient den/office space off the front entrance, great for Work From Home and large enough for two desks, if needed. Open concept main level with a Chef’s kitchen boasting double oven + stainless steel apron sink + gas cooktop + exterior-vented range hood; counter/work space extends into the Butler’s pantry. Microwave in lower island cabinet grants easy access to kids! White Quartz countertops w painted white upper cabinets and dark stained alderwood lowers with soft-close drawers. Black stainless steel “fingerprint-free” appliances from Kitchenaid. Main level 1/2 bath is attached to garage entrance mudroom with custom locker cabinets for the ultimate backpacks and winter gear drop-zone. Attached two-level deck provides 350+sq ft of outdoor living space. Step out to grill area with counter-height bartop. 16’x16’ lower deck for seating, mini fridge and more. Partially fenced backyard, will be 1/2 price to complete full privacy fence, if preferred. Upper level of home includes a spacious loft/2nd living area. Master Suite has bonus pocket door connecting the laundry room to the Master closet and adds a second access point to Master! Dual-sink Jack N Jill bathroom connects Bedroom 2 and 3. Fully finished basement provides an additional 3rd living space/Family Room with built-in entertainment center and media shelves. , Pineboard-style waterproof vinyl flooring throughout. Full wet-bar includes full-sized fridge + dishwasher + garbage disposal + basin bar sink which serves as a 2nd full (and matching) kitchen for cozy lower-level living when you’re stuck indoors in winter! Basement bathroom features 2-person sauna and full tiled shower. Bedroom 4 in basement with huge walk-in closet for storage or a quiet yoga space. Basement could be used as a private Guest or In-Law Suite! Throughout the home: Cat6 wiring to all living and bedrooms. Energy-efficient LED bulbs. Neutral paint colors and contrasting matte black finishes. Custom Up-Down Blinds w blackout blinds in bedrooms and basement. LOCATION! Conveniently located in South Fargo with quick access to I94 and I29. Across the street from Independence Elementary School, park and playground - your kids can run to school in < 1min and you can avoid the School Drop Zone drama! School parking lot provides extra parking space when entertaining on nights, weekends and during summer! Less than .5mi to both Liberty Middle School and Sheyenne High School. Extra wide walking path circles the pond for outdoor walks and bike rides. Pickle ball courts installed in playground in 2020. 300ft Independence Elementary .5mi Liberty Middle Schools .4mi Sheyenne High School 1.8mi I29 1.8mi I94 1.7mi Sanford Medical Center 2.4mi Essentia Health .7mi Hornbachers .9mi Cashwise 1mi Sanford Family Wellness Center .9mi Scheels Arena 1.7mi Costco

    This property is not currently displayed as for sale or rent on Zillow. This may be different from what's on other websites or public sources.

    Facts & features

    Interior

    Bedrooms & bathrooms
    • Bedrooms: 4
    • Bathrooms: 4
    • Full bathrooms: 4
    • 1/2 bathrooms: 1
    Appliances
    • Included: Dishwasher, Dryer, Freezer, Garbage disposal, Microwave, Range / Oven, Refrigerator, Washer
    Features
    • Flooring: Carpet, Hardwood, Linoleum / Vinyl
    • Basement: Finished
    Interior area
    • Total interior livable area: 3,056 sqft

    Property

    Parking
    • Parking features: Garage - Attached
    Features
    • Exterior features: Brick
    Lot
    • Size: 6,891 Square Feet
    Details
    • Parcel number: 01857300190000

    Construction

    Type & style
    • Home type: SingleFamily
    Condition
    • Year built: 2016

    Community & HOA

    Location
    • Region: Fargo

    Financial & listing details

    • Price per square foot: $163/sqft
    • Tax assessed value: $448,300
    • Annual tax amount: $6,732

    Price history

    DateEventPrice
    8/4/2023Sold--
    Source: NorthstarMLS as distributed by MLS GRID #7424406 Report a problem
    6/28/2023Pending sale$464,900$152/sqft
    Source: FMARMLS #23-2641 Report a problem
    6/17/2023Price change$464,900-0.8%$152/sqft
    Source: FMARMLS #23-2641 Report a problem
    6/14/2023Price change$468,8000%$153/sqft
    Source: Owner Report a problem
    6/11/2023Listed for sale$468,900-2.3%$153/sqft
    Source: Owner Report a problem
    4/29/2023Listing removed--
    Source: Owner Report a problem
    4/26/2023Listed for sale$479,900$157/sqft
    Source: Owner Report a problem
    10/11/2016Sold--
    Source: NorthstarMLS as distributed by MLS GRID #7384790 Report a problem
    6/9/2016Sold--
    Source: Public Record Report a problem

    Public tax history

    YearProperty taxesTax assessment
    2025$6,732 -6.5%$448,300 +4%
    2024$7,198 -3.2%$431,100 +3%
    2023$7,436 +6%$418,600 +15%
    2022$7,015 +7.5%$364,000 +9.9%
    2021$6,523 +1.2%$331,100
    2020$6,448 -2.7%$331,100
    2019$6,626 +43.6%$331,100 +85.4%
    2018$4,614 +10%$178,600 +141.8%
    2017$4,194 +138.1%$73,850 +707.1%
    2016$1,762 +213.6%$9,150 +9050%
    2015$562 $100
    Find assessor info on the county website

    Neighborhood: Brandt Crossing

    Nearby schools

    GreatSchools rating
    Sell for more on Zillow
    Get a Zillow Showcase℠ listing at no additional cost and you could sell for .
    $498,100
    2% more
    +$9,962
    With Zillow Showcase(estimated)
    $508,062
    Sell for more on Zillow
    Get a Zillow Showcase℠ listing at no additional cost and you could sell for .
    $498,100
    2% more
    +$9,962
    With Zillow Showcase(estimated)
    $508,062