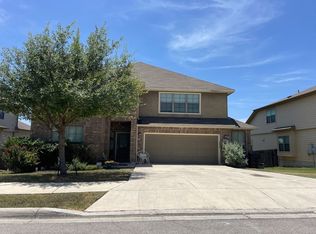
Welcome to this stunning 4 bedroom, 3 bathroom Armadillo home with brand new luxury carpet replaced throughout, located in the desirable Comal County with lower taxes and easy access to the highway. With a generous 3,397 square feet of living space, this home offers a perfect blend of elegance and functionality. As you enter, you'll be greeted by a grand two-story foyer that sets the tone for the home's spacious and inviting atmosphere. On the main level, you'll find a private office, secondary bedroom and an open floor plan. The open kitchen is a true chef's delight, featuring exquisite granite countertops, a large island with built-in seating, a tasteful tiled backsplash, and top-of-the-line stainless steel appliances. This home includes a Reverse Osmosis Water Filtration System at the kitchen sink. With its captivating design, the kitchen overlooks both the breakfast nook and the living room, allowing you to prepare meals while staying connected. Upstairs, you'll discover a spacious loft area and a media room that promises countless hours of entertainment and relaxation. The primary bedroom is a serene retreat, boasting tray ceilings and an ensuite bathroom that comes with an extra-large walk-in shower with built-in seating and a huge walk-in closet. Take in breathtaking sunsets from the raised and covered back porch, providing an ideal spot for relaxation. This homes bonus items include a water softener, Radiant Barrier Attic insulation for our Texas summers and all windows are Energy Efficient. With its convenient location, desirable features, and lower taxes in Comal County, this property offers an exceptional living experience. Click the Virtual Tour link to view the 3D Tour.
Sold
Price Unknown
5407 KINGSWOOD ST, Schertz, TX 78108
4beds
3,397sqft
Single Family Residence
Built in 2016
6,534 Square Feet Lot
$429,100 Zestimate®
$--/sqft
$2,737 Estimated rent
Home value
$429,100
$408,000 - $451,000
$2,737/mo
Zestimate® history
Owner options
List your home for rent
$2,737/mo
Rent Zestimate®
Find your next renter with Zillow Rental Manager. Plus, with online applications, you can quickly screen prospective tenants – for free.
$2,737/mo
Rent Zestimate®
Refinance and save
$320/mo
Est. payment
Refinancing to a lower rate could help reduce your monthly payments and save thousands over the life of the loan.
$320/mo
Est. payment
Explore your selling options
Work with a Zillow partner agent
Leverage their expertise and Zillow's premium Showcase listings to get your home seen by more buyers.
Get startedList with your own agent
Get your home in front of millions of buyers by listing it on Zillow.
Learn how to do itSell it yourself
Take full control of how buyers see your home on Zillow by listing For Sale by Owner (FSBO).
List your homeWhat's special
Private officeLarge islandBuilt-in seatingSpacious loft areaTasteful tiled backsplashExquisite granite countertopsOpen kitchen
Zillow last checked:
Listing updated:
Listed by:
Rolando Flores TREC #552869 (210) 251-1868,
Orchard Brokerage
Source: LERA MLS,MLS#: 1688592
Facts & features
Interior
Bedrooms & bathrooms
- Bedrooms: 4
- Bathrooms: 3
- Full bathrooms: 3
Primary bedroom
- Features: Walk-In Closet(s), Ceiling Fan(s), Full Bath
- Level: Upper
- Area: 360
- Dimensions: 20 x 18
Bedroom 2
- Area: 192
- Dimensions: 12 x 16
Bedroom 3
- Area: 221
- Dimensions: 13 x 17
Bedroom 4
- Area: 208
- Dimensions: 13 x 16
Primary bathroom
- Features: Shower Only, Double Vanity
- Area: 156
- Dimensions: 13 x 12
Family room
- Area: 255
- Dimensions: 17 x 15
Kitchen
- Area: 192
- Dimensions: 12 x 16
Living room
- Area: 342
- Dimensions: 18 x 19
Office
- Area: 182
- Dimensions: 13 x 14
Heating
- Central, Electric
Cooling
- Ceiling Fan(s), Central Air
Appliances
- Included: Microwave, Range, Refrigerator, Disposal, Dishwasher, Plumbed For Ice Maker, Water Softener Owned, Electric Water Heater, Electric Cooktop
- Laundry: Main Level, Laundry Room, Washer Hookup, Dryer Connection
Features
- Three Living Area, Liv/Din Combo, Eat-in Kitchen, Two Eating Areas, Kitchen Island, Breakfast Bar, Study/Library, Media Room, Loft, Utility Room Inside, High Ceilings, Open Floorplan, Walk-In Closet(s), Ceiling Fan(s), Solid Counter Tops, Programmable Thermostat
- Flooring: Carpet, Ceramic Tile
- Windows: Low Emissivity Windows, Window Coverings
- Has basement: No
- Has fireplace: No
- Fireplace features: Not Applicable
Interior area
- Total structure area: 3,397
- Total interior livable area: 3,397 sqft
Property
Parking
- Total spaces: 2
- Parking features: Two Car Garage, Attached, Garage Door Opener
- Attached garage spaces: 2
Features
- Levels: Two
- Stories: 2
- Patio & porch: Patio, Covered
- Exterior features: Rain Gutters
- Pool features: None
Lot
- Size: 6,534 Square Feet
- Features: Curbs, Sidewalks
- Residential vegetation: Mature Trees
Details
- Parcel number: 150360012600
Construction
Type & style
- Home type: SingleFamily
- Architectural style: Traditional
- Property subtype: Single Family Residence
Materials
- Brick, Siding, Radiant Barrier
- Foundation: Slab
- Roof: Composition
Condition
- Pre-Owned
- New construction: No
- Year built: 2016
Details
- Builder name: Armadillo
Utilities & green energy
- Sewer: Sewer System
- Water: Water System
Community & HOA
Community
- Features: Playground, Basketball Court
- Security: Smoke Detector(s)
- Subdivision: Cypress Point
HOA
- Has HOA: Yes
- HOA fee: $320 annually
- HOA name: FIRSTSERVICE RESIDENTIAL
Location
- Region: Schertz
Financial & listing details
- Tax assessed value: $471,840
- Annual tax amount: $9,248
- Date on market: 9/11/2025
- Cumulative days on market: 90 days
- Listing terms: Conventional,FHA,VA Loan,Cash
- Road surface type: Paved, Asphalt
Price history
| Date | Event | Price |
|---|---|---|
| 9/11/2023 | Sold | -- |
Source:  LERA MLS #1688592 Report a problem LERA MLS #1688592 Report a problem | ||
| 8/16/2023 | Pending sale | $429,000$126/sqft |
Source: LERA MLS #1688592 Report a problem | ||
| 8/11/2023 | Contingent | $429,000$126/sqft |
Source: LERA MLS #1688592 Report a problem | ||
| 8/1/2023 | Price change | $429,000-2.3%$126/sqft |
Source: LERA MLS #1688592 Report a problem | ||
| 7/14/2023 | Price change | $439,000-2.2%$129/sqft |
Source: LERA MLS #1688592 Report a problem | ||
| 6/2/2023 | Price change | $449,000-2.2%$132/sqft |
Source: LERA MLS #1688592 Report a problem | ||
| 5/24/2023 | Price change | $459,000-1.3%$135/sqft |
Source: LERA MLS #1688592 Report a problem | ||
| 5/18/2023 | Listed for sale | $465,000-6.8%$137/sqft |
Source: LERA MLS #1688592 Report a problem | ||
| 9/24/2022 | Listing removed | -- |
Source: LERA MLS #1616317 Report a problem | ||
| 7/14/2022 | Price change | $499,000-4.8%$147/sqft |
Source: LERA MLS #1616317 Report a problem | ||
| 6/30/2022 | Price change | $524,000-4.6%$154/sqft |
Source: LERA MLS #1616317 Report a problem | ||
| 6/21/2022 | Listed for sale | $549,000$162/sqft |
Source: LERA MLS #1616317 Report a problem | ||
| 7/29/2016 | Sold | -- |
Source: Agent Provided Report a problem | ||
Public tax history
| Year | Property taxes | Tax assessment |
|---|---|---|
| 2025 | $3,703 -6% | $471,840 +1.5% |
| 2024 | $3,937 +14.5% | $464,890 +8% |
| 2023 | $3,437 -17.9% | $430,312 +10% |
| 2022 | $4,185 -4% | $391,193 +10% |
| 2021 | $4,357 +10.1% | $355,630 +8.7% |
| 2020 | $3,958 +4% | $327,248 +6.6% |
| 2019 | $3,806 +7.2% | $306,900 +10% |
| 2018 | $3,552 | $279,000 |
| 2017 | -- | $279,000 +1616.9% |
| 2016 | $361 | $16,250 -35% |
| 2015 | -- | $25,000 |
Find assessor info on the county website
Neighborhood: 78108
Nearby homes
- $415,300-- bd4 ba3.2k sqft5411 Kingswood St, Cibolo, TX 78108Off Market
- $396,500-- bd3 ba2.8k sqft5403 Kingswood St, Cibolo, TX 78108Off Market
- $383,8004 bd4 ba2.4k sqft5492 Devonwood St, Schertz, TX 78108Off Market
- $410,3005 bd3 ba3.3k sqft5415 Kingswood St, Schertz, TX 78108Off Market
- $297,1004 bd2 ba2k sqft5496 Devonwood St, Cibolo, TX 78108Off Market
- $409,5004 bd3 ba2.7k sqft5488 Devonwood St, Schertz, TX 78108Off Market
- $357,8003 bd3 ba2.4k sqft5408 Kingswood St, Cibolo, TX 78108Off Market
- $350,300-- bd3 ba2.4k sqft5500 Devonwood St, Schertz, TX 78108Off Market
Nearby schools
GreatSchools rating
- 7/10Comal Creek Elementary SchoolGrades: PK-5Distance: 2.4 mi
- 7/10Danville MiddleGrades: 6-8Distance: 2.3 mi
- 6/10Davenport High SchoolGrades: 9-12Distance: 6.4 mi
Schools provided by the listing agent
- Elementary: Garden Ridge
- Middle: Danville Middle School
- High: Canyon
- District: Comal
Source: LERA MLS. This data may not be complete. We recommend contacting the local school district to confirm school assignments for this home.
Get a cash offer in 3 minutes
Find out how much your home could sell for in as little as 3 minutes with a no-obligation cash offer.
Estimated market value
$429,100
Get a cash offer in 3 minutes
Find out how much your home could sell for in as little as 3 minutes with a no-obligation cash offer.
Estimated market value
$429,100
- Texas
- Comal County
- New Braunfels
- 78108
- 5407 KINGSWOOD ST
Nearby cities
Nearby neighborhoods
Nearby zip codes
Other New Braunfels Topics
