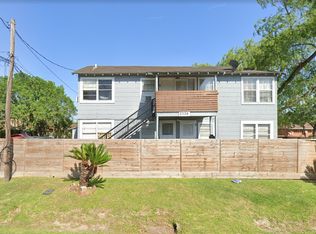
FULLY FURNISHED. Seller says sell. Turnkey newer-construction home minutes from Downtown Houston, East River, EADO, and Minute Maid Park. E-key remote entry, camera and ring. Fully fenced with automatic gate, private driveway, extra parking, NO HOA, and modern finishes. Ideal for an owner-occupant, house hacker, mid-term rental, long-term rental, or short-term rental strategy. Previous long term tenant leased at $2,399/month. Furniture, refrigerator washer and dryer included with acceptable offer. Clean, move-in ready, and positioned below nearby new-construction replacement cost. Show today and write.
For sale
Price cut: $19.1K (6/25)
$279,900
5407 Lee St, Houston, TX 77020
3beds
1,398sqft
Single Family Residence
Built in 2023
1,799 Square Feet Lot
$276,800 Zestimate®
$200/sqft
$-- HOA
What's special
Modern finishesExtra parkingCamera and ringPrivate drivewayWasher and dryer includedE-key remote entry
- 15 days |
- 331 |
- 16 |
Likely to sell faster than
Zillow last checked:
Listing updated:
Listed by:
Kimberly Dixon TREC #0592106 832-888-0230,
Compass RE Texas, LLC - Houston
Source: HAR,MLS#: 20734887
Loading...
Facts & features
Interior
Bedrooms & bathrooms
- Bedrooms: 3
- Bathrooms: 3
- Full bathrooms: 2
- 1/2 bathrooms: 1
Rooms
- Room types: Utility Room
Primary bathroom
- Features: Half Bath, Primary Bath: Tub/Shower Combo
Kitchen
- Features: Kitchen Island, Pantry, Soft Closing Cabinets, Soft Closing Drawers
Heating
- Electric, Natural Gas
Cooling
- Electric
Appliances
- Included: Disposal, Gas Oven, Microwave, Gas Range, Dishwasher
- Laundry: Electric Dryer Hookup
Features
- All Bedrooms Up
Interior area
- Total structure area: 1,398
- Total interior livable area: 1,398 sqft
Property
Features
- Stories: 2
Lot
- Size: 1,799 Square Feet
- Features: Cleared, 0 Up To 1/4 Acre
Details
- Parcel number: 1441740010002
Construction
Type & style
- Home type: SingleFamily
- Architectural style: Contemporary
- Property subtype: Single Family Residence
Materials
- Cement Siding
- Foundation: Slab
- Roof: Composition
Condition
- New construction: No
- Year built: 2023
Details
- Builder name: Lawrence
Utilities & green energy
- Sewer: Public Sewer
- Water: Public
Community & HOA
Community
- Subdivision: Pena Add
Location
- Region: Houston
Financial & listing details
- Price per square foot: $200/sqft
- Tax assessed value: $254,100
- Annual tax amount: $5,400
- Date on market: 6/21/2026
- Listing terms: Affordable Housing Program (subject to conditions),Cash,Conventional,FHA,Investor,Owner Will Carry,Wrap
Estimated market value
$276,800
$263,000 - $291,000
$2,035/mo
Price history
| Date | Event | Price |
|---|---|---|
| 6/25/2026 | Price change | $279,900-6.4%$200/sqft |
Source: | ||
| 6/24/2026 | Listed for rent | $2,250-6.2%$2/sqft |
Source: | ||
| 1/22/2026 | Listed for sale | $299,000$214/sqft |
Source: | ||
| 11/18/2025 | Pending sale | $299,000$214/sqft |
Source: | ||
| 7/10/2025 | Listing removed | $2,399$2/sqft |
Source: | ||
| 6/23/2025 | Listed for rent | $2,3990%$2/sqft |
Source: | ||
| 6/19/2025 | Price change | $299,000-8%$214/sqft |
Source: | ||
| 6/14/2025 | Price change | $325,100-0.6%$233/sqft |
Source: | ||
| 6/10/2025 | Listed for sale | $327,100+0%$234/sqft |
Source: | ||
| 11/23/2024 | Listing removed | $2,400$2/sqft |
Source: | ||
| 11/21/2024 | Listed for rent | $2,400$2/sqft |
Source: | ||
| 11/7/2024 | Listing removed | $2,400$2/sqft |
Source: | ||
| 10/10/2024 | Price change | $2,400-4%$2/sqft |
Source: | ||
| 10/9/2024 | Listed for rent | $2,500$2/sqft |
Source: | ||
| 10/8/2024 | Listing removed | $2,500$2/sqft |
Source: | ||
| 9/11/2024 | Listing removed | $327,000$234/sqft |
Source: | ||
| 8/18/2024 | Listed for rent | $2,500$2/sqft |
Source: | ||
| 8/12/2024 | Pending sale | $327,000$234/sqft |
Source: | ||
| 7/29/2024 | Listed for sale | $327,000+5.8%$234/sqft |
Source: | ||
| 7/29/2024 | Listing removed | -- |
Source: | ||
| 5/30/2024 | Price change | $309,000-3.1%$221/sqft |
Source: | ||
| 5/9/2024 | Price change | $319,000-2.4%$228/sqft |
Source: | ||
| 4/1/2024 | Listed for sale | $327,000$234/sqft |
Source: | ||
| 4/1/2024 | Listing removed | -- |
Source: | ||
| 11/26/2023 | Listed for sale | $327,000$234/sqft |
Source: | ||
Public tax history
| Year | Property taxes | Tax assessment |
|---|---|---|
| 2025 | $5,400 -3.6% | $254,100 -5.1% |
| 2024 | $5,601 +761.8% | $267,685 +729.9% |
| 2023 | $650 -8.5% | $32,256 |
| 2022 | $710 | $32,256 |
Find assessor info on the county website
Monthly payment
Est. payment$--/mo
Payment breakdown
Explore the cost of this home by adjusting the details. Changes won't be saved.All calculations are estimates and provided by Zillow, Inc. for informational purposes only. Actual amounts may vary.
HOA fees may include property taxes on listings classified as Co-Ops. Contact the listing agent and/or owner for fee details.
Mortgage interest rates are dependent on a number of factors, including credit score, down payment, and repayment length. Interest rate data provided by Zillow Group Marketplace, Inc. as of 1/1/1970 from various mortgage lenders with which we have lead or other similar arrangements; the Estimated Payment is an average of those rates.
See how much you could borrow to make a competitive offer.
Climate risks
Neighborhood: Greater Fifth Ward
Nearby schools
GreatSchools rating
- 3/10Atherton Elementary SchoolGrades: PK-5Distance: 0.4 mi
- 5/10McReynolds Middle SchoolGrades: 6-8Distance: 0.9 mi
- 4/10Wheatley High SchoolGrades: 9-12Distance: 0.8 mi
Schools provided by the listing agent
- Elementary: Atherton Elementary School (Houston)
- Middle: Mcreynolds Middle School
- High: Wheatley High School
Source: HAR. This data may not be complete. We recommend contacting the local school district to confirm school assignments for this home.
A local agent can set up tours, give advice and negotiate with sellers.