SELLER ACCEPTED A SIGHT UNSEEN OFFER - BACKUP OFFERS WILL BE ACCEPTED. Nestled in the serene Oak Valley community, this gorgeous traditional home offers a blend of luxury and comfort, perfect for those seeking a sense of community but still want seclusion. Spanning an impressive 4,679 square feet, finished on 3 levels, this home boasts four spacious bedrooms and four and a half bathrooms, ensuring ample space for relaxation and privacy. Step inside to discover a thoughtfully designed interior that radiates warmth. The heart of the home features a gourmet kitchen equipped with high-end stainless steel appliances, including a double oven and built-in microwave, perfect for culinary enthusiasts. The eat-in kitchen flows seamlessly into the family room, creating an inviting space for gatherings. Elegant wood floors and recessed lighting enhance the ambiance, while the formal dining room sets the stage for memorable dinner parties. Retreat to the primary suite, a true sanctuary, complete with a luxurious walk-in closet and an oversized bathroom featuring a soaking tub and a walk-in shower. The fully finished basement provides additional living space, ideal for a home theater, game room, or personal gym, catering to your lifestyle needs. A wet/dry bar adds a touch of sophistication, making it the perfect spot for entertaining. Outside, the expansive 0.75-acre lot offers a private deck, perfect for al fresco dining or simply enjoying the tranquility of your surroundings. There is a partially fenced back yard ensuring lush greenery year-round. Additional features include an attached two-car garage with front entry, providing convenience and security. Residents of Oak Valley can enjoy community amenities, including basketball courts, jogging paths, and playgrounds, ensuring something active for everyone.
Sold for $1,075,000
$1,075,000
5407 Lick River Ln, Gainesville, VA 20155
4beds
4,679sqft
Single Family Residence
Built in 2003
0.79 Acres Lot
$1,067,100 Zestimate®
$230/sqft
$4,641 Estimated rent
Home value
$1,067,100
$992,000 - $1.15M
$4,641/mo
Zestimate® history
Owner options
List your home for rent
$4,641/mo
Rent Zestimate®
Find your next renter with Zillow Rental Manager. Plus, with online applications, you can quickly screen prospective tenants – for free.
$4,641/mo
Rent Zestimate®
Refinance and save
$7,128/mo
Est. payment
Refinancing to a lower rate could help reduce your monthly payments and save thousands over the life of the loan.
$7,128/mo
Est. payment
Explore your selling options
Work with a Zillow partner agent
Leverage their expertise and Zillow's premium Showcase listings to get your home seen by more buyers.
Get startedList with your own agent
Get your home in front of millions of buyers by listing it on Zillow.
Learn how to do itSell it yourself
Take full control of how buyers see your home on Zillow by listing For Sale by Owner (FSBO).
List your homeWhat's special
Recessed lightingFour spacious bedroomsDouble ovenFormal dining roomElegant wood floorsGourmet kitchenLuxurious walk-in closet
Zillow last checked:
Listing updated:
Listed by:
Susan Welsh 703-585-9701,
Keller Williams Realty/Lee Beaver & Assoc.
Bought with:
Ritu kher, 0225247530
Century 21 Redwood Realty
Source: Bright MLS,MLS#: VAPW2112692
Facts & features
Interior
Bedrooms & bathrooms
- Bedrooms: 4
- Bathrooms: 5
- Full bathrooms: 4
- 1/2 bathrooms: 1
- Main level bathrooms: 1
Rooms
- Room types: Living Room, Dining Room, Bedroom 2, Bedroom 3, Bedroom 4, Family Room, Foyer, Bedroom 1, Office, Recreation Room, Storage Room, Bathroom 1, Bathroom 2, Bathroom 3, Bonus Room, Half Bath
Bedroom 1
- Level: Upper
Bedroom 2
- Level: Upper
Bedroom 3
- Level: Upper
Bedroom 4
- Level: Upper
Bathroom 1
- Level: Upper
Bathroom 1
- Level: Lower
Bathroom 2
- Level: Upper
Bathroom 3
- Level: Upper
Bonus room
- Level: Lower
Dining room
- Level: Main
Family room
- Level: Main
Foyer
- Level: Main
Half bath
- Level: Main
Living room
- Level: Main
Office
- Level: Main
Recreation room
- Level: Lower
Storage room
- Level: Lower
Heating
- Forced Air, Natural Gas
Cooling
- Ceiling Fan(s), Central Air, Electric
Appliances
- Included: Microwave, Cooktop, Dishwasher, Disposal, Double Oven, Refrigerator, Water Heater, Gas Water Heater
Features
- Soaking Tub, Bathroom - Stall Shower, Breakfast Area, Built-in Features, Ceiling Fan(s), Combination Dining/Living, Combination Kitchen/Living, Crown Molding
- Flooring: Carpet, Ceramic Tile, Hardwood
- Windows: Casement, Double Hung
- Basement: Finished
- Number of fireplaces: 1
- Fireplace features: Gas/Propane
Interior area
- Total structure area: 4,679
- Total interior livable area: 4,679 sqft
- Finished area above ground: 3,244
- Finished area below ground: 1,435
Property
Parking
- Total spaces: 2
- Parking features: Garage Faces Front, Attached
- Attached garage spaces: 2
Accessibility
- Accessibility features: None
Features
- Levels: Three
- Stories: 3
- Patio & porch: Deck
- Pool features: None
- Fencing: Back Yard
- Has view: Yes
- View description: Trees/Woods
Lot
- Size: 0.79 Acres
Details
- Additional structures: Above Grade, Below Grade
- Parcel number: 7499034420
- Zoning: SR1
- Special conditions: Standard
Construction
Type & style
- Home type: SingleFamily
- Architectural style: Traditional
- Property subtype: Single Family Residence
Materials
- Combination
- Foundation: Block
- Roof: Architectural Shingle
Condition
- Excellent
- New construction: No
- Year built: 2003
Details
- Builder model: Potomac
- Builder name: NVR
Utilities & green energy
- Sewer: Public Sewer
- Water: Public
Community & HOA
Community
- Subdivision: Heritage Farms
HOA
- Has HOA: Yes
- Amenities included: Basketball Court, Common Grounds, Jogging Path, Tot Lots/Playground
- Services included: Common Area Maintenance, Management, Road Maintenance, Snow Removal, Trash
- HOA fee: $239 monthly
- HOA name: OAK VALLEY HOA
Location
- Region: Gainesville
Financial & listing details
- Price per square foot: $230/sqft
- Tax assessed value: $938,000
- Annual tax amount: $9,325
- Date on market: 3/6/2026
- Listing agreement: Exclusive Right To Sell
- Listing terms: Cash,Conventional,FHA,USDA Loan,VHDA,VA Loan
- Ownership: Fee Simple
Price history
| Date | Event | Price |
|---|---|---|
| 3/30/2026 | Sold | $1,075,000+113%$230/sqft |
Source:  Bright MLS #VAPW2112692 Report a problem Bright MLS #VAPW2112692 Report a problem | ||
| 8/28/2003 | Sold | $504,765$108/sqft |
Source: Public Record Report a problem | ||
Public tax history
| Year | Property taxes | Tax assessment |
|---|---|---|
| 2025 | $9,197 +6% | $938,000 +7.6% |
| 2024 | $8,673 -1.8% | $872,100 +2.8% |
| 2023 | $8,830 +1.2% | $848,600 +9.1% |
| 2022 | $8,726 +10.1% | $777,600 +19.2% |
| 2021 | $7,924 +3.7% | $652,600 +4.7% |
| 2020 | $7,639 +112.7% | $623,600 +4.8% |
| 2019 | $3,592 -49.9% | $594,900 +0.3% |
| 2018 | $7,163 +4.1% | $593,200 +4% |
| 2017 | $6,881 +0.2% | $570,200 +0.9% |
| 2016 | $6,864 +5.5% | $565,200 -0.5% |
| 2015 | $6,509 | $567,900 +8.4% |
| 2014 | $6,509 | $524,100 +8.4% |
| 2013 | -- | $483,300 +1.9% |
| 2012 | -- | $474,300 +2.6% |
| 2010 | -- | $462,100 +10.3% |
| 2009 | -- | $419,000 -19.6% |
| 2008 | -- | $521,200 -5% |
| 2007 | -- | $548,900 -15.7% |
| 2006 | -- | $651,300 +20.7% |
| 2005 | -- | $539,800 +12.5% |
| 2004 | -- | $479,700 |
Find assessor info on the county website
Neighborhood: 20155
Nearby homes
- $1,147,0005 bd5 ba5.9k sqft5411 Lick River Ln, Gainesville, VA 20155Off Market
- $1,363,3006 bd6 ba9.6k sqft5403 Lick River Ln, Gainesville, VA 20155Off Market
- $1,192,8005 bd6 ba6.4k sqft5413 Lick River Ln, Gainesville, VA 20155Off Market
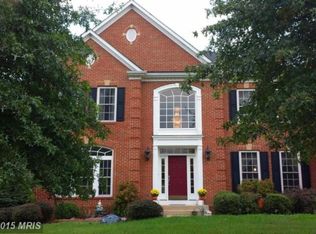
- $1,139,5005 bd4 ba6.1k sqft5399 Lick River Ln, Gainesville, VA 20155Off Market
- $1,011,5004 bd2 ba3.3k sqft5406 Lick River Ln, Gainesville, VA 20155Off Market
- $1,231,0005 bd4 ba6.1k sqft5410 Lick River Ln, Gainesville, VA 20155Off Market
- $930,0004 bd4 ba2.5k sqft5417 Lick River Ln, Gainesville, VA 20155Sold
- $1,296,9004 bd5 ba5.6k sqft5398 Lick River Ln, Gainesville, VA 20155Off Market
Nearby schools
GreatSchools rating
- 10/10Samuel L. Gravely Jr. Elementary SchoolGrades: K-5Distance: 2.8 mi
- 6/10Bull Run Middle SchoolGrades: 6-8Distance: 1.8 mi
- 9/10Battlefield High SchoolGrades: 9-12Distance: 1.8 mi
Schools provided by the listing agent
- District: Prince William County Public Schools
Source: Bright MLS. This data may not be complete. We recommend contacting the local school district to confirm school assignments for this home.
Get a cash offer in 3 minutes
Find out how much your home could sell for in as little as 3 minutes with a no-obligation cash offer.
Estimated market value
$1,067,100
Get a cash offer in 3 minutes
Find out how much your home could sell for in as little as 3 minutes with a no-obligation cash offer.
Estimated market value
$1,067,100
- Virginia
- Prince William County
- Gainesville
- 20155
- 5407 Lick River Ln
