Skip main navigation
Sold for $559,800
  • $559,800

    5407 Little Stream Ln, Wesley Chapel, FL 33545

    3beds
    2,254sqft
    Single Family Residence
    Built in 2019
    5,080 Square Feet Lot
    $508,000 Zestimate®
    $248/sqft
    $3,075 Estimated rent

    Home value

    $508,000

    $483,000 - $533,000

    $3,075/mo

    Zestimate® history
    Loading
    Loading...

    Owner options

    List your home for rent

    $3,075/mo

    Rent Zestimate®

    Find your next renter with Zillow Rental Manager. Plus, with online applications, you can quickly screen prospective tenants – for free.

    Learn more

    $3,075/mo

    Rent Zestimate®

    Refinance and save

    $3,854/mo

    Est. payment

    Refinancing to a lower rate could help reduce your monthly payments and save thousands over the life of the loan.

    See today's rates

    $3,854/mo

    Est. payment

    Explore your selling options

    Work with a Zillow partner agent

    Leverage their expertise and Zillow's premium Showcase listings to get your home seen by more buyers.

    Get started

    List with your own agent

    Get your home in front of millions of buyers by listing it on Zillow.

    Learn how to do it

    Sell it yourself

    Take full control of how buyers see your home on Zillow by listing For Sale by Owner (FSBO).

    List your home

    What's special

    Built-in electric fireplaceOver-sized islandHeated salt-water poolWood floorsFully fenced in yardSpacious open loftBrick elevation
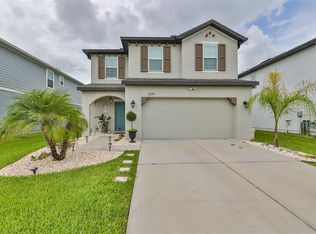
    Welcome to this beautiful Home Located in the Desirable Vibrant Community of Avalon Park West. This Enclosed Heated Saltwater Pool Home + Fenced-In, 3 BR AND LOFT that can be easily Converted to a 4th Bedroom, 2 1/2 Baths, 2 car garage, BETTER than New Construction with Lots of Upgraded finishes and almost 2,300 of Living Space will certainly amaze you! As you drive in, you are immediately wowed by the meticulously maintained Landscape and Brick Elevation. As you enter, you’ll love the feeling of Open Space and Beautiful Tile Floors that Resemble the Timeless Look of Wood Floors. Loaded with Natural Light with Sliding Glass Doors in the Great Room that welcomes you to your own private oasis complete with a Pool and Fully Fenced in Yard to enjoy that Florida Indoor-Outdoor Living. The Gourmet Kitchen is every chef's dream! Top Level Upgraded Cabinets, Quartz Counters and Glass Tile backsplash, High-End appliances including a Double Oven, Farm Sink and an Over-Sized Island with plenty of space to gather around. In addition to this fabulous kitchen to cook in, you also have ample space to feed your guests with your Formal Dining Area overlooking out to the Patio. On the 1st floor you’ll find a powder room. Upstairs you’ll first find a spacious open Loft, ideal for Extra Family Entertainment or Office Space. You'll also find Your Large Master Retreat complete with a Luxurious Master Bath with His and Hers Quarts Vanity, shower + Tub and separate toilet room. Plus, a large Walk-in-Closet. The 2nd And 3rd Bedrooms are also located upstairs and share a spacious Full Bath. Lastly, you’ll also find your Laundry Room. As if that wasn’t enough, Upgrades include: Heated Salt-Water Pool, Cage, Fence, Brick Elevation, Crown Molding, Built -In Electric Fireplace, Gutters, Newly Installed Sod in the back, Top Level Kitchen Package, Wood Floors & Stairs, Upgraded Bathroom Tiles and Counters, Farm Sink and so much more totaling close to $100K! This Master Planned Community has so much to offer! The recreation area includes a pool, playground, open playfield, dog park, walking trails and a social hall. Conveniently located in the heart of the upcoming Wesley Chapel’s Downtown, near I75 and SR54 and minutes from Wiregrass Mall, The Grove, Radd Sports Campus , Tampa Premium Outlets, Hospital, Restaurants and so much more!

    Zillow last checked:

    Listing updated:

    Listing Provided by:

    Jennifer Abreu 646-226-9855,

    LOMBARDO HEIGHTS LLC 813-335-2626,

    Rachel Rowe 734-755-2755,

    LOMBARDO HEIGHTS LLC

    Bought with:

    Jessica Patriarch, 3439629

    MIHARA & ASSOCIATES INC.

    Source: Stellar MLS,MLS#: T3440631MLS LogoOriginating MLS: Tampa

    Facts & features

    Interior

    Bedrooms & bathrooms
    • Bedrooms: 3
    • Bathrooms: 3
    • Full bathrooms: 2
    • 1/2 bathrooms: 1
    Primary bedroom
    • Features: Water Closet/Priv Toilet, Walk-In Closet(s)
    • Level: Second
    • Dimensions: 15x20
    Bedroom 2
    • Level: Second
    • Dimensions: 12x12
    Bedroom 3
    • Level: Second
    • Dimensions: 10x12
    Kitchen
    • Features: Kitchen Island, Pantry, Stone Counters
    • Level: First
    • Dimensions: 16x13
    Living room
    • Features: Ceiling Fan(s), Other
    • Level: First
    • Dimensions: 16x15
    Loft
    • Level: Second
    • Dimensions: 11x10
    Heating
    • Central, Electric
    Cooling
    • Central Air
    Appliances
    • Included: Oven, Cooktop, Dishwasher, Disposal, Dryer, Ice Maker, Microwave, Refrigerator, Washer
    Features
    • Built-in Features, Ceiling Fan(s), Crown Molding, Eating Space In Kitchen, Kitchen/Family Room Combo, PrimaryBedroom Upstairs, Open Floorplan, Stone Counters
    • Flooring: Carpet, Ceramic Tile
    • Windows: Window Treatments
    • Has fireplace: Yes
    • Fireplace features: Electric
    Interior area
    • Total structure area: 2,840
    • Total interior livable area: 2,254 sqft

    Property

    Parking
    • Total spaces: 2
    • Parking features: Garage - Attached
    • Attached garage spaces: 2
    Features
    • Levels: Two
    • Stories: 2
    • Exterior features: Irrigation System
    • Has private pool: Yes
    • Pool features: Heated, In Ground, Screen Enclosure
    • Fencing: Fenced
    Lot
    • Size: 5,080 sqft
    Details
    • Parcel number: 2026120100031000120
    • Zoning: MPUD
    • Special conditions: None

    Construction

    Type & style
    • Home type: SingleFamily
    • Property subtype: Single Family Residence
    Materials
    • Stone, Stucco
    • Foundation: Slab
    • Roof: Shingle
    Condition
    • New construction: No
    • Year built: 2019
    Details
    • Builder name: Beazer

    Utilities & green energy

    • Sewer: Public Sewer
    • Water: Public
    • Utilities for property: Cable Connected, Electricity Connected, Natural Gas Connected, Public, Sewer Connected

    Community & neighborhood

    Security
    • Security features: Security System, Smoke Detector(s)
    Community
    • Community features: Playground, Pool, Sidewalks
    Location
    • Region: Wesley Chapel
    • Subdivision: AVALON PARK WEST PH 1 PRCL E

    HOA & financial

    HOA
    • Has HOA: Yes
    • HOA fee: $42 monthly
    • Amenities included: Lobby Key Required, Playground, Pool
    • Services included: Cable TV, Community Pool, Pool Maintenance
    • Association name: Mary Fritzler with Leland Management
    • Association phone: 727-451-7902
    Other fees
    • Pet fee: $0 monthly
    Other financial information
    • Total actual rent: 0

    Other

    Other facts
    • Listing terms: Cash,Conventional,FHA,VA Loan
    • Ownership: Fee Simple
    • Road surface type: Paved

    Price history

    DateEventPrice
    7/10/2023Sold$559,800$248/sqft
    Source: Stellar MLS #T3440631 Report a problem
    5/24/2023Pending sale$559,800$248/sqft
    Source: Stellar MLS #T3440631 Report a problem
    5/5/2023Price change$559,800-2.6%$248/sqft
    Source: Stellar MLS #T3440631 Report a problem
    4/24/2023Listed for sale$575,000$255/sqft
    Source: Stellar MLS #T3440631 Report a problem
    4/22/2023Pending sale$575,000$255/sqft
    Source: Stellar MLS #T3440631 Report a problem
    4/18/2023Listed for sale$575,000+51.9%$255/sqft
    Source: Stellar MLS #T3440631 Report a problem
    9/16/2019Sold$378,496$168/sqft
    Source: Public Record Report a problem

    Public tax history

    YearProperty taxesTax assessment
    2024$8,315 +23.4%$356,685 -6%
    2023$6,738 +9.1%$379,336 +24.1%
    2022$6,178 +1.2%$305,560 +6.1%
    2021$6,103 +1.1%$288,020 +1.4%
    2020$6,039 +173.7%$284,048 +792.5%
    2019$2,206 $31,826
    2018$2,206 $31,826

    Find assessor info on the county website

    Neighborhood: 33545

    Nearby schools

    GreatSchools rating
    Schools provided by the listing agent
    • Elementary: New River Elementary
    • Middle: Thomas E Weightman Middle-PO
    • High: Wesley Chapel High-PO

    Source: Stellar MLS. This data may not be complete. We recommend contacting the local school district to confirm school assignments for this home.

    Get a cash offer in 3 minutes
    Find out how much your home could sell for in as little as 3 minutes with a no-obligation cash offer.
    Estimated market value
    $508,000
    Get a cash offer in 3 minutes
    Find out how much your home could sell for in as little as 3 minutes with a no-obligation cash offer.
    Estimated market value
    $508,000