Skip main navigation
For sale
  • $425,000

    5407 Luster Dr, Colorado Springs, CO 80923

    3beds
    1,816sqft
    : 
    Loading
    Get pre-qualified
    Single Family Residence
    Built in 2000
    7,374 Square Feet Lot
    $-- Zestimate®
    $234/sqft
    $-- HOA

    What's special

    Cozy fireplaceNew storage shedPrivate primary suiteLuxurious five-piece bathroomOversized walk-in closetWell-appointed kitchenWelcoming dining area
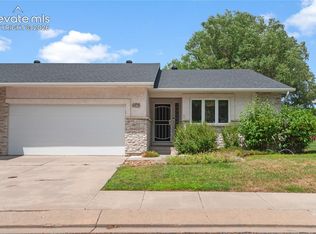
    From the moment you arrive, it's clear this home has been exceptionally cared for and thoughtfully maintained. Tucked into the heart of town, you'll enjoy the convenience of being just minutes from shopping, dining, schools, and everyday essentials, while still appreciating the peaceful feel of the neighborhood. With quick access to Powers Boulevard, commuting is a breeze. Step inside to an inviting open-concept main level featuring a spacious living room with a cozy fireplace, a welcoming dining area, and a well-appointed kitchen—perfect for both everyday living and entertaining. Upstairs, you'll find two generously sized secondary bedrooms, a full bathroom, and a conveniently located laundry room. The private primary suite offers a relaxing retreat with a luxurious five-piece bathroom and an oversized walk-in closet. The finished basement provides a versatile second living area that's ideal for a family room, game room, or home theater. It could also easily be converted into a fourth bedroom, complete with its own bathroom. Outside, the beautifully landscaped backyard is designed for enjoying Colorado's sunshine, featuring a large concrete patio that's perfect for barbecues, gatherings, or simply relaxing outdoors. A new storage shed and sprinkler system add both convenience and functionality. The three-car garage offers plenty of space for vehicles, outdoor gear, hobbies, or a workshop. Recent updates include a new concrete patio, landscaping, sprinkler system, and storage shed completed in mid-2024. Additional improvements in 2026 include a new furnace, microwave, and dishwasher. The fireplace was also professionally serviced and inspected in July, providing added peace of mind. This move-in-ready home has been lovingly maintained and is ready to welcome its next owners. Schedule your showing today!
    2 days
    |
    319
    |
    50
    |

    Zillow last checked:

    Listing updated:

    Listed by:

    Eric Councill MRP 719-200-7697,

    Summit Ridge Group LLC

    Source: elevateMLS,MLS#: 1652450MLS Logo

    Loading...

      Facts & features

      Interior

      Bedrooms & bathrooms
      • Bedrooms: 3
      • Bathrooms: 3
      • Full bathrooms: 1
      • 3/4 bathrooms: 2
      Other
      • Level: Upper
      Heating
      • Forced Air
      Cooling
      • Ceiling Fan(s)
      Appliances
      • Included: Dishwasher, Disposal, Dryer, Microwave, Oven, Refrigerator
      • Laundry: Upper Level
      Features
      • 5-Pc Bath, Vaulted Ceiling(s)
      • Flooring: Carpet, Wood Laminate
      • Basement: Full,Partially Finished
      • Has fireplace: Yes
      Interior area
      • Total structure area: 1,816
      • Total interior livable area: 1,816 sqft
      • Finished area above ground: 1,304
      • Finished area below ground: 512

      Property

      Parking
      • Total spaces: 3
      • Parking features: Attached, Heated Garage, Concrete Driveway
      • Attached garage spaces: 3
      Features
      • Levels: Two
      • Stories: 2
      • Patio & porch: Concrete
      • Exterior features: Auto Sprinkler System
      • Fencing: Back Yard
      • Has view: Yes
      • View description: Mountain(s), View of Pikes Peak
      Lot
      • Size: 7,374 Square Feet
      • Features: Cul-De-Sac, Level, Near Fire Station, Near Hospital, Near Park, Near Public Transit, Near Schools, Near Shopping Center, Landscaped
      Details
      • Additional structures: Storage
      • Parcel number: 6313101045

      Construction

      Type & style
      • Home type: SingleFamily
      • Property subtype: Single Family Residence
      Materials
      • Brick, Wood Siding, Frame
      • Roof: Composite Shingle
      Condition
      • Existing Home
      • New construction: No
      • Year built: 2000

      Utilities & green energy

      • Water: Municipal
      • Utilities for property: Cable Connected, Electricity Connected, Natural Gas Connected

      Community & HOA

      Location
      • Region: Colorado Springs

      Financial & listing details

      • Price per square foot: $234/sqft
      • Tax assessed value: $455,652
      • Annual tax amount: $1,494
      • Date on market: 7/17/2026
      • Listing terms: Cash,Conventional,FHA,VA Loan
      • Electric utility on property: Yes

        Estimated market value

        Not available

        Estimated sales range

        Not available

        Not available

        Price history

        DateEventPrice
        7/17/2026Listed for sale$425,000+89%$234/sqft
        Source: elevateMLS #1652450 Report a problem
        7/24/2015Sold$224,900$124/sqft
        Source: Public Record Report a problem
        5/13/2015Listed for sale$224,900$124/sqft
        Source: RE/MAX PROPERTIES, INC #8566642 Report a problem
        4/13/2015Pending sale$224,900$124/sqft
        Source: RE/MAX PROPERTIES, INC #8566642 Report a problem
        3/17/2015Price change$224,900-2.2%$124/sqft
        Source: RE/MAX PROPERTIES, INC #8566642 Report a problem
        3/4/2015Listed for sale$229,900$127/sqft
        Source: Re/Max Properties, Inc. #8566642 Report a problem
        1/31/2015Listing removed$229,900$127/sqft
        Source: The Platinum Group REALTORS #3656193 Report a problem
        1/27/2015Listed for sale$229,900+55.8%$127/sqft
        Source: The Platinum Group REALTORS #3656193 Report a problem
        7/28/2000Sold$147,600+43.7%$81/sqft
        Source: Public Record Report a problem
        3/1/2000Sold$102,700$57/sqft
        Source: Public Record Report a problem

        Public tax history

        YearProperty taxesTax assessment
        2024$1,336 +5.9%$30,520
        2023$1,262 -7.8%$30,520 +35.3%
        2022$1,368 $22,550 -2.8%
        2021-- $23,190 +25.6%
        2020$1,254 +0.5%$18,470
        2019$1,247 +15.2%$18,470 +18.6%
        2018$1,082 -5.3%$15,570
        2017$1,142 +5.6%$15,570 +2%
        2016$1,082 +22.2%$15,270
        2015$885 +5.9%$15,270 +9.9%
        2014$836 $13,890
        2013-- --
        2012-- $14,310
        2011$898 $14,310 -6%
        2010-- $15,230
        2009-- $15,230 +4%
        2008-- $14,640
        2006-- $14,640 +17.4%
        2004-- $12,470
        2003$1,006 +2.8%$12,470 -5.3%
        2002$979 +1731.7%$13,170 +1%
        2001$53 $13,040
        Find assessor info on the county website

        Monthly payment

        Est. payment

        Payment breakdown

        Explore the cost of this home by adjusting the details. Changes won't be saved.
        All calculations are estimates and provided by Zillow, Inc. for informational purposes only. Actual amounts may vary.
        HOA fees may include property taxes on listings classified as Co-Ops. Contact the listing agent and/or owner for fee details.
        Mortgage interest rates are dependent on a number of factors, including credit score, down payment, and repayment length. Interest rate data provided by Zillow Group Marketplace, Inc. as of 1/1/1970 from various mortgage lenders with which we have lead or other similar arrangements; the Estimated Payment is an average of those rates.
        See how much you could borrow to make a competitive offer.

        Climate risks

        Neighborhood: Northeast Colorado Springs

        Getting around

        27 / 100
        Car-Dependent
        0 / 100
        No Nearby Transit
        40 / 100
        Somewhat Bikeable

        Nearby schools

        GreatSchools rating
        Schools provided by the listing agent
        • Elementary: Scott
        • Middle: Jenkins
        • High: Doherty
        • District: Colorado Springs 11

        Source: elevateMLS. This data may not be complete. We recommend contacting the local school district to confirm school assignments for this home.

        A local agent can set up tours, give advice and negotiate with sellers.

        Browse local experts

        Similar homes