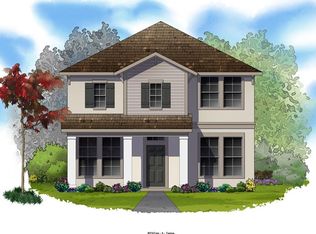
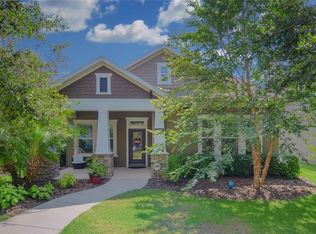
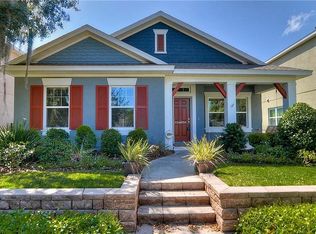
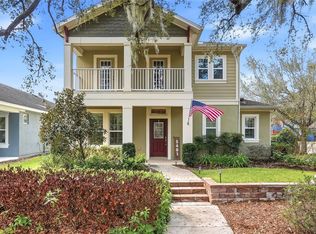
Welcome to this exquisite home located in the highly sought-after Starling at FishHawk Ranch! Let us begin by admiring the captivating curb appeal, showcased by an inviting front porch, meticulously landscaped tropical surroundings, and a discreet rear-entry garage, all combining to establish an idyllic residence. The open floor plan offers an abundance of natural light, intricate crown molding, and fresh neutral color. The spacious living room offers a warm and welcoming space to gather with loved ones. Behind a set of elegant French doors, a private home office awaits, providing an optimal environment for remote work. The kitchen is truly a masterpiece, featuring granite countertops, stainless steel appliances, 42-inch cabinets adorned with crown molding, a custom backsplash, a sizable center island with seating, and an expansive breakfast bar. Adjacent to the kitchen, a bright breakfast nook provides a pleasant setting for casual dining, with convenient access to the fenced yard and patio – a seamless transition between indoor and outdoor living. Hosting formal gatherings is a delight in the generously proportioned dining room, sure to leave a lasting impression on guests. A thoughtfully placed half bathroom on the main floor caters to the needs of visitors. Moving to the upper level, the well-conceived family-friendly layout unfolds. The owner's suite, a sanctuary of tranquility, showcases a tray ceiling, refined crown molding, expansive windows, an impressive walk-in closet, and an en-suite bathroom complete with dual sinks, a soaking tub, and a separate walk-in shower. Two additional spacious bedrooms offer abundant closet space and share a tastefully appointed bathroom, while a fourth bedroom enjoys privacy and convenience with its own private bath. The builder's attention to practicality is evident in the placement of the upstairs laundry room, featuring generous dimensions. Outdoor enjoyment is effortlessly achieved on the charming patio, enveloped by a fenced yard that caters to recreation and relaxation. The homeowner spared no expense in installing a NEW irrigation system that uses reclaimed water, making it cost-efficient. The community boasts friendly neighbors, picturesque trails, and resort-style amenities, all complemented by access to Hillsborough County's “A” rated schools. While words can paint a vivid picture, experiencing this home in person is truly captivating. Schedule your showing today, this home won't be around for long!
Sold for $550,000
Zillow last checked:
Listing updated:
Bought with:
Alie Espinoza, 3229724
EATON REALTY
Craig Eaton, 3021998
EATON REALTY
Source: Stellar MLS,MLS#: T3466680 Originating MLS: Tampa
Originating MLS: Tampa
Price history
| Date | Event | Price |
|---|---|---|
| 12/18/2023 | Sold | $550,000-2.8%$191/sqft |
Source:  Stellar MLS #T3466680 Report a problem Stellar MLS #T3466680 Report a problem | ||
| 11/21/2023 | Pending sale | $565,900$197/sqft |
Source: Stellar MLS #T3466680 Report a problem | ||
| 10/26/2023 | Price change | $565,900-1.6%$197/sqft |
Source: Stellar MLS #T3466680 Report a problem | ||
| 9/26/2023 | Price change | $574,900-4.2%$200/sqft |
Source: Stellar MLS #T3466680 Report a problem | ||
| 9/8/2023 | Price change | $599,900-1.7%$209/sqft |
Source: Stellar MLS #T3466680 Report a problem | ||
| 8/22/2023 | Listed for sale | $610,000+90.6%$212/sqft |
Source: Stellar MLS #T3466680 Report a problem | ||
| 12/26/2013 | Sold | $320,000-2.3%$111/sqft |
Source: Stellar MLS #T2590776 Report a problem | ||
| 9/27/2013 | Listing removed | $327,444$114/sqft |
Source: David Weekley Homes Report a problem | ||
| 7/26/2013 | Listed for sale | $327,444-6.7%$114/sqft |
Source: David Weekley Homes Report a problem | ||
| 5/30/2013 | Sold | $350,800$122/sqft |
Source: Public Record Report a problem | ||
Get a cash offer in 3 minutes
Find out how much your home could sell for in as little as 3 minutes with a no-obligation cash offer.
Estimated market value
$524,400
