Skip main navigation
Off market
  • $652,400

    5407 N Shane Ct, Spokane, WA 99212

    6beds
    3,200sqft
    SingleFamily
    Built in 1990
    0.61 Acres Lot
    $652,400 Zestimate®
    $204/sqft
    $3,296 Estimated rent

    Home value

    $652,400

    $620,000 - $685,000

    $3,296/mo

    Zestimate® history
    Loading
    Loading...

    Owner options

    List your home for rent

    $3,296/mo

    Rent Zestimate®

    Find your next renter with Zillow Rental Manager. Plus, with online applications, you can quickly screen prospective tenants – for free.

    Learn more

    $3,296/mo

    Rent Zestimate®

    Refinance and save

    $3,978/mo

    Est. payment

    Refinancing to a lower rate could help reduce your monthly payments and save thousands over the life of the loan.

    See today's rates

    $3,978/mo

    Est. payment

    Explore your selling options

    Work with a Zillow partner agent

    Leverage their expertise and Zillow's premium Showcase listings to get your home seen by more buyers.

    Get started

    List with your own agent

    Get your home in front of millions of buyers by listing it on Zillow.

    Learn how to do it

    Sell it yourself

    Take full control of how buyers see your home on Zillow by listing For Sale by Owner (FSBO).

    List your home

    What's special

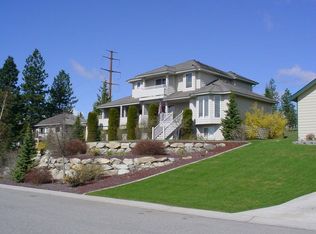
    Open concept entertainment house with high-end details and craftmanship, large windows throughout, fabulous natural light throughout home, views, views, and more views, daylight basement with wonderful city views. Two kitchens. The daylight basement kitchen was completed last year with custom cabinets in both the kitchen and bathroom. Daylight basement has two bedrooms with a large bathroom (double sinks, granite, 5-foot wide shower with seating), its own gas hot water tank, and own laundry room. The daylight basement can be a mother-in-law apartment or provide a second income. Hot tub with city view, beautiful water feature next to LARGE GAS FIREPIT OVERLOOKING the SPOKANE VALLEY, four decks (one deck off the master suite and another off of an upstairs bedroom), formal living room, formal dining room, 2 family rooms, 2 kitchens, 2 laundry rooms, 2 gas hot water tanks, 3 gas fireplaces. Three bedrooms upstairs, with 2 bathrooms. The hallway bathroom has bathtub/shower combination and skylight. The master suite has a jacuzzi tub for two and a large walk-in shower, walk-in closet, and heated tile. City views from every window. The fourth bedroom is on the main level close to the fourth bathroom. The fifth and sixth bedrooms are located in the daylight basement with the fourth bathroom. Newer roof, new gas furnace, central air conditioning, hardwood floor in entrance and kitchen, new water softener, sprinkler system, attached three-car garage, space for boat or trailer on the side of the house with cover, a vacant lot next door adds to the privacy and wildlife(vacant lot is not part of this sale), over a half an acre of land with an open field behind the house for more privacy, private drive to the house, large gravel parking area for 8+ cars on the other side of our driveway, state land behind the house for miles of walking trails, close to the top of Beacon Hill for avid downhill bike riders. West Valley School District. Call or Text Kathy 509-710-2457 for a tour or live virtual tour. Flexible with time and short notice is fine.

    This property is off market, which means it's not currently listed for sale or rent on Zillow. This may be different from what's available on other websites or public sources.

    Facts & features

    Interior

    Bedrooms & bathrooms
    • Bedrooms: 6
    • Bathrooms: 4
    • Full bathrooms: 2
    • 3/4 bathrooms: 2
    Heating
    • Forced air, Gas
    Cooling
    • Central
    Appliances
    • Included: Dishwasher, Dryer, Garbage disposal, Microwave, Range / Oven, Refrigerator, Trash compactor, Washer
    Features
    • Flooring: Tile, Carpet, Hardwood, Laminate
    • Basement: Partially finished
    • Has fireplace: Yes
    Interior area
    • Total interior livable area: 3,200 sqft

    Property

    Parking
    • Total spaces: 15
    • Parking features: Carport, Garage - Attached, Off-street
    Features
    • Exterior features: Other, Brick
    • Has spa: Yes
    • Has view: Yes
    • View description: Territorial, City, Mountain
    Lot
    • Size: 0.61 Acres
    Details
    • Parcel number: 363640202

    Construction

    Type & style
    • Home type: SingleFamily
    Materials
    • Roof: Composition
    Condition
    • Year built: 1990

    Community & HOA

    Location
    • Region: Spokane

    Financial & listing details

    • Price per square foot: $204/sqft
    • Tax assessed value: $579,600
    • Annual tax amount: $7,407

    Price history

    DateEventPrice
    6/4/2025Listing removed--
    Source: Owner Report a problem
    10/9/2020Sold$530,000+1%$166/sqft
    Source: SMLS as distributed by MLS GRID #202020972 Report a problem
    8/8/2020Listed for sale$525,000+97.4%$164/sqft
    Source: Owner Report a problem
    6/4/2010Sold$266,000-8.3%$83/sqft
    Source: SMLS as distributed by MLS GRID #201012593 Report a problem
    2/18/2010Listed for sale$290,000-22.5%$91/sqft
    Source: Cheney Realty, Inc. #201012593 Report a problem
    2/8/2010Sold$373,984+77.2%$117/sqft
    Source: Public Record Report a problem
    1/20/2010Price change$211,000+6%$66/sqft
    Source: Keller Williams Spokane #29023037 Report a problem
    11/27/2009Price change$199,000-7.4%$62/sqft
    Source: Kathryn Lemons #29023037 Report a problem
    11/25/2009Price change$215,000-12.9%$67/sqft
    Source: Kathryn Lemons #29023037 Report a problem
    11/13/2009Price change$246,800-5%$77/sqft
    Source: Kathryn Lemons #29023037 Report a problem
    11/1/2009Price change$259,800-5%$81/sqft
    Source: Kathryn Lemons #29023037 Report a problem
    10/17/2009Price change$273,500-3%$85/sqft
    Source: Kathryn Lemons #29023037 Report a problem
    9/19/2009Price change$282,000-5.1%$88/sqft
    Source: Kathryn Lemons #29023037 Report a problem
    9/5/2009Price change$297,000-10%$93/sqft
    Source: Kathryn Lemons #29023037 Report a problem
    8/10/2009Listed for sale$330,000-10.2%$103/sqft
    Source: Kathryn Lemons #29023037 Report a problem
    3/30/2007Sold$367,640$115/sqft
    Source: SMLS as distributed by MLS GRID #27012475 Report a problem

    Public tax history

    YearProperty taxesTax assessment
    2024$7,407 -2%$579,600 -2.7%
    2023$7,554 +0.6%$595,700 -3.5%
    2022$7,513 +38.4%$617,100 +30.1%
    2021$5,428 -0.5%$474,200 +47.2%
    2020$5,453 +21%$322,100 +11.8%
    2019$4,505 $288,200 +2.3%
    2018$4,505 -13.1%$281,700 +5.2%
    2017$5,183 +5.1%$267,900 +6.8%
    2016$4,929 +6.2%$250,900 +4.7%
    2015$4,641 $239,700 +2.1%
    2014$4,641 -0.2%$234,800
    2013$4,651 -2.4%--
    2011$4,766 0%--
    2010$4,767 +4.5%--
    2009$4,560 +23.6%--
    2008$3,690 --
    2007$3,690 +9.6%$234,900
    2005$3,365 +12.2%--
    2001$2,999 -13.8%$183,200
    1999$3,481 $183,200
    Find assessor info on the county website

    Neighborhood: Northwood

    Nearby schools

    GreatSchools rating
    Schools provided by the listing agent
    • Elementary: Pasadena
    • Middle: Centennial
    • High: West Valley
    • District: West Valley

    Source: The MLS. This data may not be complete. We recommend contacting the local school district to confirm school assignments for this home.

    Get pre-qualified for a loan
    At Zillow Home Loans, we can pre-qualify you in as little as 5 minutes with no impact to your credit score.

    An equal housing lender. NMLS #10287.

    Sell for more on Zillow
    Get a Zillow Showcase℠ listing at no additional cost and you could sell for .
    $652,400
    2% more
    +$13,048
    With Zillow Showcase(estimated)
    $665,448
