Welcome to this spacious, turn-key home in Kentwood offering 2,500+ finished sq ft of living space—larger than it appears from the outside! Tucked away on a quiet cul-de-sac near Brookwood Elementary School and close to walking trails, this move-in ready home offers the perfect combination of space, comfort, and convenience.
Step inside to an inviting open-concept layout featuring cathedral ceilings, a cozy gas log fireplace, and convenient main-floor laundry. With 3 bedrooms, 2.5 baths, plus a finished basement offering 2 non-conforming bedrooms and a versatile office/workshop space currently used as a salon, there’s room and flexibility for guests, hobbies, remote work, or additional living space.
Enjoy outdoor living in the fully fenced backyard complete with a brand-new deck, perfect for summer entertaining, relaxing evenings, or family gatherings. A storage shed and attached 2-stall garage provide added convenience and functionality.
Major updates offer peace of mind, including a newer roof (2016), windows (2021), and water heater (2024). Best of all, no HOA means more freedom and fewer restrictions.
From the spacious layout and finished basement to the major updates, quiet cul-de-sac setting, and nearby walking trails, this home truly offers more than meets the eye—come see everything it has to offer!
Sold for $360,000
$360,000
5407 Newcastle Dr SE, Kentwood, MI 49508
3beds
2,580sqft
Single Family Residence
Built in 1967
0.3 Acres Lot
$360,300 Zestimate®
$140/sqft
$3,018 Estimated rent
Home value
$360,300
$342,000 - $378,000
$3,018/mo
Zestimate® history
Owner options
List your home for rent
$3,018/mo
Rent Zestimate®
Find your next renter with Zillow Rental Manager. Plus, with online applications, you can quickly screen prospective tenants – for free.
$3,018/mo
Rent Zestimate®
Refinance and save
$2,286/mo
Est. payment
Refinancing to a lower rate could help reduce your monthly payments and save thousands over the life of the loan.
$2,286/mo
Est. payment
Explore your selling options
Work with a Zillow partner agent
Leverage their expertise and Zillow's premium Showcase listings to get your home seen by more buyers.
Get startedList with your own agent
Get your home in front of millions of buyers by listing it on Zillow.
Learn how to do itSell it yourself
Take full control of how buyers see your home on Zillow by listing For Sale by Owner (FSBO).
List your homeWhat's special
Cozy gas log fireplaceFully fenced backyardStorage shedFinished basementInviting open-concept layoutBrand-new deckQuiet cul-de-sac
Zillow last checked:
Listing updated:
Listed by:
Justin Tibble 810-987-1100,
NEXGEN Realty
Bought with:
Kim K Paavola, 6501267462
Greenridge Realty (Caledonia)
Source: Realcomp II,MLS#: 20261031453
Facts & features
Interior
Bedrooms & bathrooms
- Bedrooms: 3
- Bathrooms: 3
- Full bathrooms: 2
- 1/2 bathrooms: 1
Primary bedroom
- Level: Entry
- Area: 156
- Dimensions: 13 X 12
Bedroom
- Level: Entry
- Area: 110
- Dimensions: 11 X 10
Bedroom
- Level: Entry
- Area: 110
- Dimensions: 11 X 10
Other
- Level: Entry
- Area: 96
- Dimensions: 8 X 12
Other
- Level: Basement
- Area: 100
- Dimensions: 10 X 10
Other
- Level: Entry
- Area: 36
- Dimensions: 6 X 6
Dining room
- Level: Entry
- Area: 120
- Dimensions: 10 X 12
Family room
- Level: Basement
- Area: 180
- Dimensions: 12 X 15
Great room
- Level: Entry
- Area: 264
- Dimensions: 12 X 22
Kitchen
- Level: Entry
- Area: 144
- Dimensions: 12 X 12
Laundry
- Level: Entry
- Area: 36
- Dimensions: 6 X 6
Living room
- Level: Entry
- Area: 180
- Dimensions: 15 X 12
Other
- Level: Basement
- Area: 165
- Dimensions: 11 X 15
Other
- Level: Basement
- Area: 100
- Dimensions: 10 X 10
Other
- Level: Basement
- Area: 80
- Dimensions: 10 X 8
Heating
- Forced Air, Natural Gas
Cooling
- Ceiling Fans, Central Air
Appliances
- Included: Dishwasher, Disposal, Dryer, Free Standing Electric Range, Free Standing Refrigerator, Humidifier, Microwave, Washer
Features
- Basement: Finished,Full
- Has fireplace: No
Interior area
- Total interior livable area: 2,580 sqft
- Finished area above ground: 1,580
- Finished area below ground: 1,000
Property
Parking
- Total spaces: 2
- Parking features: Two Car Garage, Attached
- Attached garage spaces: 2
Features
- Levels: One
- Stories: 1
- Entry location: GroundLevel
- Patio & porch: Deck
- Pool features: None
- Fencing: Fenced
Lot
- Size: 0.3 Acres
- Dimensions: 165 x 78
Details
- Additional structures: Sheds
- Parcel number: 411832228007
- Special conditions: Short Sale No,Standard
Construction
Type & style
- Home type: SingleFamily
- Architectural style: Ranch
- Property subtype: Single Family Residence
Materials
- Brick, Vinyl Siding
- Foundation: Basement, Poured
Condition
- New construction: No
- Year built: 1967
Utilities & green energy
- Sewer: Public Sewer
- Water: Public
Community & HOA
Community
- Subdivision: GLENWOOD FOREST
HOA
- Has HOA: No
Location
- Region: Kentwood
Financial & listing details
- Price per square foot: $140/sqft
- Tax assessed value: $75,311
- Annual tax amount: $2,915
- Date on market: 5/5/2026
- Cumulative days on market: 17 days
- Listing agreement: Exclusive Agency
- Listing terms: Cash,Conventional
- Exclusions: Exclusion(s) Do Not Exist
Price history
| Date | Event | Price |
|---|---|---|
| 6/25/2026 | Sold | $360,000-4%$140/sqft |
Source:  Realcomp II #20261031453 Report a problem Realcomp II #20261031453 Report a problem | ||
| 5/22/2026 | Pending sale | $375,000$145/sqft |
Source: Realcomp II #20261031453 Report a problem | ||
| 5/5/2026 | Listed for sale | $375,000$145/sqft |
Source: Realcomp II #20261031453 Report a problem | ||
Public tax history
| Year | Property taxes | Tax assessment |
|---|---|---|
| 2025 | $2,915 | $185,500 +40% |
| 2024 | -- | $132,500 +31.3% |
| 2021 | $2,371 | $100,900 +11% |
| 2020 | $2,371 +2.2% | $90,900 +7.7% |
| 2019 | $2,321 | $84,400 +10.6% |
| 2018 | -- | $76,300 +15.6% |
| 2017 | $2,190 | $66,000 +4.6% |
| 2016 | $2,190 | $63,100 |
| 2015 | $2,190 +3.6% | $63,100 +12.9% |
| 2013 | $2,113 | $55,900 +7.1% |
| 2011 | -- | $52,200 -14.7% |
| 2010 | -- | $61,200 -5.3% |
| 2009 | -- | $64,600 -9.8% |
| 2007 | -- | $71,600 +3% |
| 2006 | -- | $69,500 +1.9% |
| 2005 | -- | $68,200 +3.2% |
| 2004 | -- | $66,100 +6.2% |
| 2002 | -- | $62,229 +3.2% |
| 2001 | -- | $60,300 |
Find assessor info on the county website
Neighborhood: 49508
Nearby homes
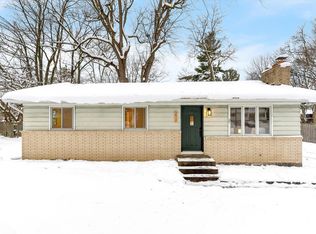
- $320,0003 bd1 ba1.7k sqft5417 Newcastle Dr SE, Kentwood, MI 49508Sold
- $363,9003 bd2 ba2.7k sqft5393 Newcastle Dr SE, Kentwood, MI 49508Off Market

- $327,9003 bd2 ba-- sqft5425 Newcastle Dr SE, Kentwood, MI 49508Off Market
- $380,4003 bd3 ba2.3k sqft5420 Brookwood Dr SE, Kentwood, MI 49508Off Market
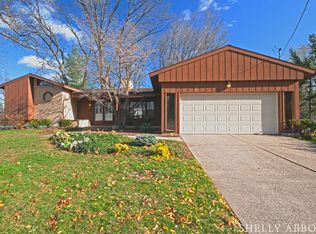
- $320,0003 bd2 ba1.9k sqft5379 Newcastle Dr SE, Kentwood, MI 49508Off Market
- $311,7003 bd2 ba-- sqft5402 Newcastle Dr SE, Kentwood, MI 49508Off Market
- $398,3003 bd2 ba-- sqft1508 54th St SE, Kentwood, MI 49508Off Market
- $317,4003 bd2 ba-- sqft5428 Newcastle Dr SE, Kentwood, MI 49508Off Market
Nearby schools
GreatSchools rating
- 5/10Brookwood ElementaryGrades: PK-5Distance: 0.1 mi
- 4/10Valleywood Middle SchoolGrades: 6-8Distance: 0.6 mi
- 5/10East Kentwood High SchoolGrades: 10-12Distance: 1.1 mi
Get a cash offer in 3 minutes
Find out how much your home could sell for in as little as 3 minutes with a no-obligation cash offer.
Estimated market value
$360,300
Get a cash offer in 3 minutes
Find out how much your home could sell for in as little as 3 minutes with a no-obligation cash offer.
Estimated market value
$360,300
- Michigan
- Kent County
- Kentwood
- 49508
- 5407 Newcastle Dr SE
Nearby cities
Nearby zip codes
Other Kentwood Topics
