This incredible home offers 4 bedrooms, 3 full bathrooms, and a 2-car garage, featuring a versatile floor plan designed to meet a variety of needs. The new Class 4 Roof is a certain added bonus to help with the cost of the homeowner's insurance. The welcoming entryway opens to a spacious living room and a formal dining area. The dining room overlooks the beautifully manicured front yard and provides the perfect setting for entertaining family and friends. The generously sized living room features a cozy fireplace that serves as the focal point of the space. The updated kitchen is sure to impress, showcasing granite countertops, an updated cooktop, and a double oven, making it ideal for both everyday cooking and hosting gatherings. The oversized breakfast room is truly a standout, offering built-in shelves perfect for displaying treasured décor, cookbooks, or collectibles. The primary suite provides a relaxing retreat with an ensuite bathroom that includes built-in cabinetry, dual vanities, and a separate tub and shower. Two guest bedrooms share a spacious Jack-and-Jill bathroom with a private bathing and toilet area for added convenience. Adding even more flexibility, the home also features a second primary bedroom with two closets and a private ensuite bathroom. This space could also serve perfectly as a home office, craft room, or bonus room. The backyard offers plenty of room for kids to play or for family pets to roam. Located in an established neighborhood close to shopping, dining, and everyday conveniences, this home is also within the Martin High School district and is offered at a great price.
Sold
Price Unknown
5407 Overridge Dr, Arlington, TX 76017
4beds
2,450sqft
Single Family Residence
Built in 1978
8,232 Square Feet Lot
$329,700 Zestimate®
$--/sqft
$2,591 Estimated rent
Home value
$329,700
$307,000 - $353,000
$2,591/mo
Zestimate® history
Owner options
List your home for rent
$2,591/mo
Rent Zestimate®
Find your next renter with Zillow Rental Manager. Plus, with online applications, you can quickly screen prospective tenants – for free.
$2,591/mo
Rent Zestimate®
Refinance and save
Refinancing to a lower rate could help reduce your monthly payments and save thousands over the life of the loan.
Explore your selling options
Work with a Zillow partner agent
Leverage their expertise and Zillow's premium Showcase listings to get your home seen by more buyers.
Get startedList with your own agent
Get your home in front of millions of buyers by listing it on Zillow.
Learn how to do itSell it yourself
Take full control of how buyers see your home on Zillow by listing For Sale by Owner (FSBO).
List your homeWhat's special
Cozy fireplaceWelcoming entrywayFormal dining areaBuilt-in shelvesUpdated cooktopOversized breakfast roomGranite countertops
Zillow last checked:
Listing updated:
Listed by:
Hope Kirkpatrick 817-774-2487,
Webb Kirkpatrick Real Estate, Inc 817-774-2487
Bought with:
Rheanna Avila, 0603776
Keller Williams Realty DPR
Source: NTREIS,MLS#: 21204037
Facts & features
Interior
Bedrooms & bathrooms
- Bedrooms: 4
- Bathrooms: 3
- Full bathrooms: 3
Primary bedroom
- Features: Ceiling Fan(s), Dual Sinks, Double Vanity, En Suite Bathroom, Separate Shower, Walk-In Closet(s)
- Level: First
- Dimensions: 19 x 14
Primary bedroom
- Features: En Suite Bathroom
- Level: First
- Dimensions: 17 x 13
Bedroom
- Features: En Suite Bathroom, Walk-In Closet(s)
- Level: First
- Dimensions: 12 x 11
Bedroom
- Features: En Suite Bathroom
- Level: First
- Dimensions: 12 x 12
Breakfast room nook
- Features: Built-in Features
- Level: First
- Dimensions: 18 x 9
Dining room
- Level: First
- Dimensions: 13 x 11
Kitchen
- Features: Built-in Features, Galley Kitchen, Granite Counters
- Level: First
- Dimensions: 13 x 9
Laundry
- Features: Built-in Features
- Level: First
- Dimensions: 7 x 5
Living room
- Features: Ceiling Fan(s), Fireplace
- Level: First
- Dimensions: 24 x 17
Heating
- Central, Natural Gas
Cooling
- Central Air, Ceiling Fan(s), Electric
Appliances
- Included: Double Oven, Dishwasher, Electric Cooktop, Disposal
- Laundry: Washer Hookup, Electric Dryer Hookup, Laundry in Utility Room
Features
- Granite Counters, Multiple Master Suites, Cable TV, Walk-In Closet(s)
- Flooring: Carpet, Ceramic Tile
- Windows: Window Coverings
- Has basement: No
- Number of fireplaces: 1
- Fireplace features: Masonry
Interior area
- Total interior livable area: 2,450 sqft
Property
Parking
- Total spaces: 2
- Parking features: Garage, Garage Door Opener
- Attached garage spaces: 2
Features
- Levels: One
- Stories: 1
- Patio & porch: Covered
- Exterior features: Rain Gutters
- Pool features: None
- Fencing: Wood
Lot
- Size: 8,232 Square Feet
- Dimensions: 80 x 102
- Features: Landscaped, Subdivision, Sprinkler System, Few Trees
Details
- Parcel number: 02084627
Construction
Type & style
- Home type: SingleFamily
- Architectural style: Traditional,Detached
- Property subtype: Single Family Residence
Materials
- Rock, Stone, Stucco
- Foundation: Slab
- Roof: Composition
Condition
- Year built: 1978
Utilities & green energy
- Sewer: Public Sewer
- Water: Public
- Utilities for property: Sewer Available, Water Available, Cable Available
Community & HOA
Community
- Subdivision: Overland Stage Estates
HOA
- Has HOA: No
Location
- Region: Arlington
Financial & listing details
- Tax assessed value: $355,096
- Annual tax amount: $7,638
- Date on market: 3/10/2026
- Cumulative days on market: 50 days
- Listing terms: Cash,Conventional,FHA,VA Loan
Price history
| Date | Event | Price |
|---|---|---|
| 5/28/2026 | Sold | -- |
Source: NTREIS #21204037 Report a problem | ||
| 5/6/2026 | Pending sale | $355,000$145/sqft |
Source: NTREIS #21204037 Report a problem | ||
| 4/30/2026 | Contingent | $355,000$145/sqft |
Source: NTREIS #21204037 Report a problem | ||
| 4/13/2026 | Price change | $355,000-2.7%$145/sqft |
Source: NTREIS #21204037 Report a problem | ||
| 3/27/2026 | Price change | $365,000-2.7%$149/sqft |
Source: NTREIS #21204037 Report a problem | ||
| 3/10/2026 | Listed for sale | $375,000$153/sqft |
Source: NTREIS #21204037 Report a problem | ||
Public tax history
| Year | Property taxes | Tax assessment |
|---|---|---|
| 2025 | $1,557 -27.5% | $355,096 |
| 2024 | $2,149 -43.7% | $355,096 +1.8% |
| 2023 | $3,819 -2% | $348,746 +18.3% |
| 2022 | $3,896 +1.5% | $294,722 +12.3% |
| 2021 | $3,837 +0.9% | $262,548 +6% |
| 2020 | $3,804 +0.7% | $247,689 -0.6% |
| 2019 | $3,778 +1.3% | $249,308 +16.2% |
| 2018 | $3,729 +1.2% | $214,467 +2.8% |
| 2017 | $3,686 -11% | $208,666 +17.7% |
| 2016 | $4,141 +6.2% | $177,245 +1.1% |
| 2015 | $3,901 | $175,306 +7.2% |
| 2014 | $3,901 | $163,600 |
| 2013 | -- | $163,600 +0.6% |
| 2012 | -- | $162,700 |
| 2011 | -- | $162,700 -0.4% |
| 2010 | -- | $163,300 -6.3% |
| 2009 | -- | $174,200 +3.6% |
| 2008 | -- | $168,100 +4.7% |
| 2007 | -- | $160,600 |
| 2006 | -- | $160,600 +6% |
| 2005 | -- | $151,500 |
| 2004 | -- | $151,500 |
| 2003 | -- | $151,500 +5.3% |
| 2002 | -- | $143,900 +8.3% |
| 2001 | -- | $132,900 +5.8% |
| 2000 | -- | $125,600 |
Find assessor info on the county website
Neighborhood: Southwest
Nearby homes
- $375,3004 bd3 ba2.6k sqft5405 Overridge Dr, Arlington, TX 76017Off Market
- $353,4004 bd2 ba2.4k sqft5501 Overridge Dr, Arlington, TX 76017Off Market
- $333,7004 bd3 ba2.6k sqft5406 Summit Ridge Trl, Arlington, TX 76017Off Market
- $352,9004 bd3 ba2.1k sqft5402 Summit Ridge Trl, Arlington, TX 76017Off Market
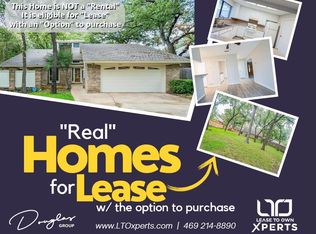
- $340,500-- bd-- ba2.1k sqft5402 Summit Ridge Trl, Arlington, TX 76017Off Market
- $340,9004 bd2 ba2k sqft5403 Overridge Dr, Arlington, TX 76017Off Market
- $381,0004 bd4 ba3k sqft5408 Summit Ridge Trl, Arlington, TX 76017Off Market
- $352,1004 bd2 ba2.2k sqft5406 Overridge Dr, Arlington, TX 76017Off Market
Nearby schools
GreatSchools rating
- 7/10Wood Elementary SchoolGrades: PK-6Distance: 1.7 mi
- 6/10Boles Junior High SchoolGrades: 7-8Distance: 1.5 mi
- 6/10Martin High SchoolGrades: 9-12Distance: 1.1 mi
Schools provided by the listing agent
- Elementary: Wood
- Middle: Boles
- High: Martin
- District: Arlington ISD
Source: NTREIS. This data may not be complete. We recommend contacting the local school district to confirm school assignments for this home.
Get a cash offer in 3 minutes
Find out how much your home could sell for in as little as 3 minutes with a no-obligation cash offer.
Estimated market value
$329,700
Get a cash offer in 3 minutes
Find out how much your home could sell for in as little as 3 minutes with a no-obligation cash offer.
Estimated market value
$329,700
- Texas
- Tarrant County
- Arlington
- 76017
- Southwest
- 5407 Overridge Dr
