Skip main navigation
Closed
  • $1,390,000

    5407 S Ingleside Ave, Chicago, IL 60615

    5beds
    2,963sqft
    Single Family Residence
    Built in 2000
    4,839.52 Square Feet Lot
    $1,551,500 Zestimate®
    $469/sqft
    $5,048 Estimated rent

    Home value

    $1,551,500

    $1.46M - $1.64M

    $5,048/mo

    Zestimate® history
    Loading
    Loading...

    Owner options

    List your home for rent

    $5,048/mo

    Rent Zestimate®

    Find your next renter with Zillow Rental Manager. Plus, with online applications, you can quickly screen prospective tenants – for free.

    Learn more

    $5,048/mo

    Rent Zestimate®

    Refinance and save

    $8,282/mo

    Est. payment

    Refinancing to a lower rate could help reduce your monthly payments and save thousands over the life of the loan.

    See today's rates

    $8,282/mo

    Est. payment

    Explore your selling options

    Work with a Zillow partner agent

    Leverage their expertise and Zillow's premium Showcase listings to get your home seen by more buyers.

    Get started

    List with your own agent

    Get your home in front of millions of buyers by listing it on Zillow.

    Learn how to do it

    Sell it yourself

    Take full control of how buyers see your home on Zillow by listing For Sale by Owner (FSBO).

    List your home

    What's special

    Walk-out finished basementMechanical roomNew casement windowsNew bathRenovated en-suite bathroomNew trex deckSteam shower
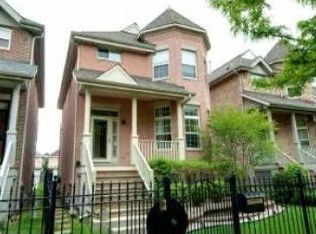
    Welcome to Renaissance Place. This 5 BR 3.5 bath freestanding house built in 2000 is 2 blocks north of University of Chicago. The home has a 2.5 car garage and large back yard w/ sprinkler system and a new TREX deck. Major renovations throughout the house during 2019-2023. Main floor has an open design with living, dining, and family rooms. The great room created by the kitchen and family room easily access back deck and yard. Upstairs are three beautiful bedrooms, renovated en-suite bathroom w/ steam shower and 2nd laundry, walk-in closet and 2nd mechanical room. Finished basement with playroom, 2 new bedrooms, new bath, laundry, and mechanical room. Both furnaces and water heater are new. New European casement windows with motorized shades on the 1st and 2nd levels. Impeccable condition.

    Zillow last checked:

    Listing updated:

    Listing courtesy of:

    Stephen Parker 773-358-8899,

    MetroPro Realty LLC

    Bought with:

    Lilianna Sekula-Lark

    Berkshire Hathaway HomeServices Chicago

    Source: MRED as distributed by MLS GRID,MLS#: 11821350MLS Logo

    Facts & features

    Interior

    Bedrooms & bathrooms
    • Bedrooms: 5
    • Bathrooms: 4
    • Full bathrooms: 3
    • 1/2 bathrooms: 1
    Primary bedroom
    • Features: Flooring (Carpet), Bathroom (Full, Shower Only)
    • Level: Second
    • Area: 195 Square Feet
    • Dimensions: 15X13
    Bedroom 2
    • Features: Flooring (Carpet)
    • Level: Second
    • Area: 90 Square Feet
    • Dimensions: 9X10
    Bedroom 3
    • Features: Flooring (Carpet)
    • Level: Second
    • Area: 143 Square Feet
    • Dimensions: 13X11
    Bedroom 4
    • Features: Flooring (Wood Laminate)
    • Level: Basement
    • Area: 99 Square Feet
    • Dimensions: 9X11
    Bedroom 5
    • Features: Flooring (Wood Laminate)
    • Level: Basement
    • Area: 120 Square Feet
    • Dimensions: 10X12
    Dining room
    • Features: Flooring (Hardwood)
    • Level: Main
    • Area: 143 Square Feet
    • Dimensions: 13X11
    Family room
    • Features: Flooring (Hardwood)
    • Level: Main
    • Area: 168 Square Feet
    • Dimensions: 14X12
    Kitchen
    • Features: Kitchen (Eating Area-Breakfast Bar, Pantry-Closet), Flooring (Hardwood)
    • Level: Main
    • Area: 130 Square Feet
    • Dimensions: 13X10
    Laundry
    • Level: Basement
    • Area: 84 Square Feet
    • Dimensions: 7X12
    Living room
    • Features: Flooring (Hardwood)
    • Level: Main
    • Area: 320 Square Feet
    • Dimensions: 16X20
    Recreation room
    • Features: Flooring (Wood Laminate)
    • Level: Basement
    • Area: 320 Square Feet
    • Dimensions: 20X16
    Heating
    • Natural Gas, Forced Air, Zoned
    Cooling
    • Central Air, Zoned
    Appliances
    • Included: Range, Microwave, Dishwasher, Refrigerator, Washer, Dryer, Oven, Range Hood, Humidifier, Gas Water Heater
    • Laundry: Upper Level, In Unit, Multiple Locations
    Features
    • In-Law Floorplan, Walk-In Closet(s), High Ceilings, Open Floorplan, Replacement Windows
    • Flooring: Hardwood, Carpet
    • Windows: Replacement Windows
    • Basement: Finished,Exterior Entry,9 ft + pour,Full
    • Number of fireplaces: 1
    • Fireplace features: Gas Starter, Family Room
    Interior area
    • Total structure area: 2,963
    • Total interior livable area: 2,963 sqft
    • Finished area below ground: 988

    Property

    Parking
    • Total spaces: 2.5
    • Parking features: Garage Door Opener, On Site, Garage Owned, Detached, Garage
    • Garage spaces: 2.5
    • Has uncovered spaces: Yes
    Accessibility
    • Accessibility features: No Disability Access
    Features
    • Stories: 2
    • Patio & porch: Deck
    • Fencing: Fenced
    Lot
    • Size: 4,839 sqft
    • Dimensions: 32 X 156.5
    Details
    • Parcel number: 20113210350000
    • Special conditions: List Broker Must Accompany
    • Other equipment: TV-Cable, Ceiling Fan(s), Sump Pump, Sprinkler-Lawn, Electronic Air Filters

    Construction

    Type & style
    • Home type: SingleFamily
    • Property subtype: Single Family Residence
    Materials
    • Brick
    Condition
    • New construction: No
    • Year built: 2000
    • Major remodel year: 2019

    Utilities & green energy

    • Sewer: Public Sewer
    • Water: Public

    Community & neighborhood

    Security
    • Security features: Security System, Carbon Monoxide Detector(s), Closed Circuit Camera(s)
    Location
    • Region: Chicago
    • Subdivision: Renaissance Place

    HOA & financial

    HOA
    • Has HOA: Yes
    • HOA fee: $100 monthly
    • Services included: Scavenger, Snow Removal

    Other

    Other facts
    • Listing terms: Conventional
    • Ownership: Fee Simple w/ HO Assn.

    Price history

    DateEventPrice
    8/25/2023Sold$1,390,000$469/sqft
    Source: MRED as distributed by MLS GRID #11821350 Report a problem
    8/22/2023Pending sale$1,390,000$469/sqft
    Source: MRED as distributed by MLS GRID #11821350 Report a problem
    7/2/2023Contingent$1,390,000$469/sqft
    Source: MRED as distributed by MLS GRID #11821350 Report a problem
    6/30/2023Listed for sale$1,390,000+47.9%$469/sqft
    Source: MRED as distributed by MLS GRID #11821350 Report a problem
    6/17/2019Sold$940,000+0.1%$317/sqft
    Source: MRED as distributed by MLS GRID #10355297 Report a problem
    4/26/2019Pending sale$939,000$317/sqft
    Source: Ultimate Realty Group LLC #10355297 Report a problem
    4/24/2019Listed for sale$939,000+21.9%$317/sqft
    Source: Ultimate Realty Group LLC #10355297 Report a problem
    3/6/2014Sold$770,000-4.9%$260/sqft
    Source: Public Record Report a problem
    11/10/2013Pending sale$810,000$273/sqft
    Source: CENTURY 21 Affiliated #08402705 Report a problem
    10/5/2013Price change$810,000-1.2%$273/sqft
    Source: CENTURY 21 Affiliated #08402705 Report a problem
    7/25/2013Listed for sale$820,000+61.6%$277/sqft
    Source: CENTURY 21 Kennedy, Ryan, Monigal & Assoc., Inc. #08402705 Report a problem
    6/19/2000Sold$507,500$171/sqft
    Source: Public Record Report a problem

    Public tax history

    YearProperty taxesTax assessment
    2024-- $135,000 +70.4%
    2023$16,074 +3.1%$79,229
    2022$15,593 +2.2%$79,229
    2021$15,263 +6.4%$79,229 +17.4%
    2020$14,349 +2.1%$67,514 -8%
    2019$14,055 +1.7%$73,385
    2018$13,817 +6.7%$73,385 +15.5%
    2017$12,950 +5.9%$63,533
    2016$12,225 -5.9%$63,533 -13.6%
    2015$12,994 +43.6%$73,535 +43.3%
    2014$9,047 +2.1%$51,332
    2013$8,858 +1.1%$51,332
    2012$8,764 +6.3%$51,332 -2.9%
    2011$8,241 -0.8%$52,878
    2010$8,309 +7%$52,878
    2009$7,767 -6.3%$52,878 -18%
    2008$8,286 +5.4%$64,480
    2007$7,859 +4.7%$64,480
    2006$7,507 -2%$64,480 +24.7%
    2005$7,659 +1.9%$51,704
    2004$7,516 +4.5%$51,704
    2003$7,195 -5.4%$51,704 +17.1%
    2002$7,607 +41.7%$44,162
    2001$5,367 $44,162 +42.5%
    2000-- $30,991

    Find assessor info on the county website

    Neighborhood: Hyde Park

    Nearby schools

    GreatSchools rating
    Schools provided by the listing agent
    • District: 299

    Source: MRED as distributed by MLS GRID. This data may not be complete. We recommend contacting the local school district to confirm school assignments for this home.

    Get a cash offer in 3 minutes
    Find out how much your home could sell for in as little as 3 minutes with a no-obligation cash offer.
    Estimated market value
    $1,551,500
    Get a cash offer in 3 minutes
    Find out how much your home could sell for in as little as 3 minutes with a no-obligation cash offer.
    Estimated market value
    $1,551,500