Skip main navigation
Pending
  • Listed by: Windermere West Metro • Cara Mohammadian
    $1,375,000

    5407 SW Beach Drive Terrace, Seattle, WA 98116

    4beds
    2,220sqft
    : 
    $8,092/mo
    Get pre-qualified
    Single Family Residence
    Built in 1958
    6,825 Square Feet Lot
    $1,426,200 Zestimate®
    $619/sqft
    $-- HOA

    What's special

    Quiet west seattle cul-de-sacMulti-level fireplaceSpectacular sunsetsSpacious second bedroomWell-designed kitchenWalk-out lower levelOriginal hardwood floors
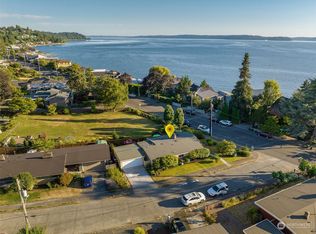
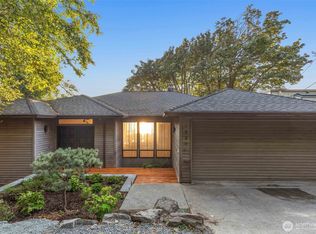
    Tucked away at the end of a quiet West Seattle cul-de-sac just off Beach Drive SW, this spacious 4-bedroom home offers an exceptional blend of comfort, privacy, and Pacific Northwest beauty. Generous living spaces with original hardwood floors, a multi-level fireplace, large bedrooms, a walk-out lower level, and multiple outdoor living areas provide room to relax and entertain. A main-floor mini-split provides efficient A/C for year-round comfort. The well-designed kitchen features premium appliances and an efficient layout. The oversized primary suite has en-suite bathroom as well as offering space for a comfortable sitting area. A spacious second bedroom and additional guest bathroom are on the main floor. Downstairs are two additional large bedrooms, a cheerful ¾ bath, and versatile bonus space. The lower level has loads of flexibility to use for guests, a home office, media room, crafts or hobbies. Enjoy ever-changing westerly views as winter storms roll in across Puget Sound and spectacular sunsets light up the sky. Bald eagles, great blue herons, and a returning pair of ducks make regular appearances, while the custom-built treehouse provides for unforgettable backyard adventures. The attached two-car garage offers ample room for vehicles and storage. Located in the sought-after Alki Elementary attendance area, this peaceful setting offers minimal traffic with easy access to Beach Drive, Lincoln Park, Alki, and all the best of West Seattle.
    9 days
    |
    1,596
    |
    123
    |

    Likely to sell faster than

    Zillow last checked:

    Listing updated:

    Offers reviewed: Aug 12
    Listed by:

    Cara Mohammadian,

    Windermere West Metro,

    Kayvon Mohammadian,

    Windermere West Metro

    Source: NWMLS as distributed by MLS GRID,MLS#: 2566395MLS Logo

      Facts & features

      Interior

      Bedrooms & bathrooms
      • Bedrooms: 4
      • Bathrooms: 3
      • 3/4 bathrooms: 3
      • Main level bathrooms: 2
      • Main level bedrooms: 2
      Primary bedroom
      • Level: Main
      Bedroom
      • Level: Lower
      Bedroom
      • Level: Lower
      Bedroom
      • Level: Main
      Bathroom three quarter
      • Level: Lower
      Bathroom three quarter
      • Level: Main
      Bathroom three quarter
      • Level: Main
      Dining room
      • Level: Main
      Entry hall
      • Level: Main
      Family room
      • Level: Lower
      Kitchen without eating space
      • Level: Main
      Living room
      • Level: Main
      Utility room
      • Level: Lower
      Heating
      • Fireplace, Ductless, Forced Air, Electric, Natural Gas
      Cooling
      • Ductless
      Appliances
      • Included: Dishwasher, Disposal, Dryer, Microwave, Refrigerator, Stove(s)/Range(s), Washer, Dishwasher(s), Dryer(s), Garbage Disposal, Microwave(s), Refrigerator(s), Washer(s), Water Heater: Gas, Water Heater Location: Basement Laundry Room
      Features
      • Bath Off Primary, Dining Room
      • Flooring: Ceramic Tile, Hardwood, Carpet
      • Doors: French Doors
      • Windows: Dbl Pane/Storm Window
      • Basement: Daylight,Finished
      • Number of fireplaces: 2
      • Fireplace features: Wood Burning, Lower Level: 1, Main Level: 1, Fireplace
      Interior area
      • Total structure area: 2,220
      • Total interior livable area: 2,220 sqft

      Property

      Parking
      • Total spaces: 4
      • Parking features: Detached Garage
      • Has garage: Yes
      • Covered spaces: 2
      • Uncovered spaces: 2
      Features
      • Levels: One
      • Stories: 1
      • Entry location: Main
      • Patio & porch: Bath Off Primary, Dbl Pane/Storm Window, Dining Room, Fireplace, French Doors, Walk-In Closet(s), Water Heater
      • Has view: Yes
      • View description: Mountain(s), Partial, Sound
      • Has water view: Yes
      • Water view: Sound
      Lot
      • Size: 6,825 Square Feet
      • Features: Cul-De-Sac, Curbs, Dead End Street, Paved, Sidewalk, Cable TV, Deck, Fenced-Fully, High Speed Internet, Patio
      • Topography: Level,Partial Slope,Terraces
      Details
      • Parcel number: 0593000033
      • Zoning: NR2
      • Zoning description: Jurisdiction: City
      • Special conditions: Standard

      Construction

      Type & style
      • Home type: SingleFamily
      • Architectural style: 1 Story w/Bsmnt.
      • Property subtype: Single Family Residence
      Materials
      • Brick, Wood Siding
      • Foundation: Poured Concrete, Slab
      • Roof: Torch Down
      Condition
      • Very Good
      • Year built: 1958

      Utilities & green energy

      • Electric: Company: Seattle City LIght
      • Sewer: Sewer Connected, Company: Seattle Public Utilities
      • Water: Public, Company: Seattle Public Utilities
      • Utilities for property: Quantum Fiber At&t

      Community & HOA

      Community
      • Subdivision: Beach Drive
      Location
      • Region: Seattle

      Financial & listing details

      • Price per square foot: $619/sqft
      • Tax assessed value: $1,287,000
      • Annual tax amount: $13,750
      • Offers reviewed: 08/12/2026
      • Date on market: 8/12/2026
      • Cumulative days on market: 6 days
      • Listing terms: Conventional,VA Loan
      • Inclusions: Dishwasher(s), Dryer(s), Garbage Disposal, Microwave(s), Refrigerator(s), Stove(s)/Range(s), Washer(s)

        Estimated market value

        $1,426,200

        $1.35M - $1.50M

        $5,230/mo

        Price history

        DateEventPrice
        8/13/2026Pending sale$1,375,000$619/sqft
        Source: NWMLS as distributed by MLS GRID #2566395 Report a problem
        8/8/2026Listed for sale$1,375,000+152.3%$619/sqft
        Source: NWMLS as distributed by MLS GRID #2566395 Report a problem
        11/22/2011Sold$545,000-2.5%$245/sqft
        Source: NWMLS as distributed by MLS GRID #227117 Report a problem
        9/3/2011Price change$559,000-2.6%$252/sqft
        Source: RE/MAX Northwest #227117 Report a problem
        7/23/2011Price change$574,000-2.2%$259/sqft
        Source: RE/MAX Northwest #227117 Report a problem
        5/26/2011Listed for sale$587,000-2%$264/sqft
        Source: RE/MAX Northwest #227117 Report a problem
        11/24/2010Listing removed$599,000$270/sqft
        Source: RE/MAX Northwest #125841 Report a problem
        10/2/2010Price change$599,000-2.6%$270/sqft
        Source: RE/MAX Northwest #125841 Report a problem
        9/3/2010Listed for sale$615,000+46.4%$277/sqft
        Source: RE/MAX Northwest #125841 Report a problem
        5/3/2004Sold$419,950$189/sqft
        Source: NWMLS as distributed by MLS GRID #24034529 Report a problem

        Public tax history

        YearProperty taxesTax assessment
        2025$13,750 +16.2%$1,287,000 +8.7%
        2024$11,835 +10.5%$1,184,000 +7.4%
        2023$10,708 +5.2%$1,102,000 -5.7%
        2022$10,179 +9.7%$1,169,000 +19.7%
        2021$9,277 +20%$977,000 +27.9%
        2020$7,731 -2.3%$764,000 -3.9%
        2019$7,913 +12.2%$795,000 +1%
        2018$7,052 -9.1%$787,000 +3.6%
        2017$7,761 +32.2%$760,000 +11.8%
        2016$5,872 $680,000 +6.6%
        2015$5,872 $638,000 +7.4%
        2014$5,872 $594,000 +16.2%
        2013$5,872 $511,000 +3.4%
        2012-- $494,000 -3.3%
        2011-- $511,000 -1.5%
        2010-- $519,000
        2009-- $519,000 +5.7%
        2007-- $491,000 +5.6%
        2006-- $465,000 +8.1%
        2005-- $430,000 +29.5%
        2001$3,906 +5.8%$332,000 +11.8%
        2000$3,692 $297,000
        Find assessor info on the county website

        Monthly payment

        Est. payment

        Payment breakdown

        Explore the cost of this home by adjusting the details. Changes won't be saved.
        All calculations are estimates and provided by Zillow, Inc. for informational purposes only. Actual amounts may vary.
        HOA fees may include property taxes on listings classified as Co-Ops. Contact the listing agent and/or owner for fee details.
        See how much you could borrow to make a competitive offer.

        Climate risks

        Neighborhood: Seaview

        Getting around

        35 / 100
        Car-Dependent
        35 / 100
        Some Transit
        29 / 100
        Somewhat Bikeable

        Nearby schools

        GreatSchools rating
        Schools provided by the listing agent
        • Elementary: Alki
        • Middle: Madison Mid
        • High: West Seattle High

        Source: NWMLS as distributed by MLS GRID. This data may not be complete. We recommend contacting the local school district to confirm school assignments for this home.

        A local agent can set up tours, give advice and negotiate with sellers.

        Browse local experts

        Similar homes