Skip main navigation
Sold for $599,000
  • $599,000

    5407 Silver Maple Ln, Fredericksburg, VA 22407

    4beds
    4,452sqft
    Single Family Residence
    Built in 2006
    8,457 Square Feet Lot
    $599,000 Zestimate®
    $135/sqft
    $3,315 Estimated rent

    Home value

    $599,000

    $569,000 - $629,000

    $3,315/mo

    Zestimate® history
    Loading
    Loading...

    Owner options

    List your home for rent

    $3,315/mo

    Rent Zestimate®

    Find your next renter with Zillow Rental Manager. Plus, with online applications, you can quickly screen prospective tenants – for free.

    Learn more

    $3,315/mo

    Rent Zestimate®

    Refinance and save

    $3,890/mo

    Est. payment

    Refinancing to a lower rate could help reduce your monthly payments and save thousands over the life of the loan.

    See today's rates

    $3,890/mo

    Est. payment

    Explore your selling options

    Work with a Zillow partner agent

    Leverage their expertise and Zillow's premium Showcase listings to get your home seen by more buyers.

    Get started

    List with your own agent

    Get your home in front of millions of buyers by listing it on Zillow.

    Learn how to do it

    Sell it yourself

    Take full control of how buyers see your home on Zillow by listing For Sale by Owner (FSBO).

    List your home

    What's special

    Morning roomFamily roomFinished walk-out basementStately brick front homeSpacious kitchenDining room
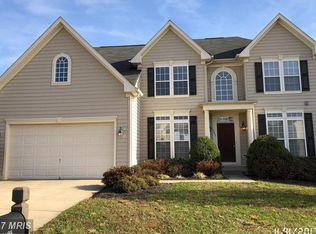
    Stately brick front home in Lee's Parke looking for the next owner to call it home. As you enter, the hallway guides you past the formal living room to the dining room. Just past the stairs is the spacious kitchen suitable for easy weeknight dinners or hosting elaborate holiday meals; you have the space for any occasion! The morning room and family room branch off the kitchen, making entertaining a treat. Upper level holds three secondary bedrooms, which are right-sized for most bedroom suites and the hall bathroom with a practical tub/shower combo. The primary bedroom is large with an adjoining room that could serve as a nursery, exercise space, or a private sanctuary. Head to the finished walk-out basement designed with multiple rooms/areas to create meaningful spaces like a theater, play room, or craft room. Enjoy exceptional amenities as a part of the Lee's Parke community, including a clubhouse, community pool, walking trails, bike paths, tennis courts, tot lots, and recreational facilities. With over 4,400 sq. ft., this is the deal of the summer - take the next step and see it in person!

    Zillow last checked:

    Listing updated:

    Listed by:

    Armae Fant 540-993-6055,

    Redfin Corporation

    Bought with:

    Muhammad Arain, 0225089641

    USA One Realty Corporation

    Source: Bright MLS,MLS#: VASP2043842MLS Logo

    Facts & features

    Interior

    Bedrooms & bathrooms
    • Bedrooms: 4
    • Bathrooms: 4
    • Full bathrooms: 3
    • 1/2 bathrooms: 1
    • Main level bathrooms: 1
    Basement
    • Area: 1484
    Heating
    • Forced Air, Natural Gas
    Cooling
    • Central Air, Electric
    Appliances
    • Included: Gas Water Heater
    Features
    • Ceiling Fan(s), Breakfast Area, Primary Bath(s), Recessed Lighting
    • Flooring: Hardwood, Carpet
    • Doors: Six Panel
    • Windows: Double Pane Windows
    • Basement: Finished,Walk-Out Access
    • Number of fireplaces: 1
    Interior area
    • Total structure area: 4,736
    • Total interior livable area: 4,452 sqft
    • Finished area above ground: 3,252
    • Finished area below ground: 1,200

    Property

    Parking
    • Total spaces: 2
    • Parking features: Garage Faces Front, Attached, Driveway
    • Attached garage spaces: 2
    • Has uncovered spaces: Yes
    Accessibility
    • Accessibility features: 2+ Access Exits
    Features
    • Levels: Three
    • Stories: 3
    • Pool features: Community
    Lot
    • Size: 8,457 Square Feet
    Details
    • Additional structures: Above Grade, Below Grade
    • Parcel number: 35M11332
    • Zoning: P2
    • Special conditions: Standard

    Construction

    Type & style
    • Home type: SingleFamily
    • Architectural style: Traditional
    • Property subtype: Single Family Residence
    Materials
    • Brick Front, Vinyl Siding
    • Foundation: Concrete Perimeter
    Condition
    • New construction: No
    • Year built: 2006

    Utilities & green energy

    • Sewer: Public Sewer
    • Water: Public

    Community & HOA

    Community
    • Subdivision: The Falls At Lee's Parke
    HOA
    • Has HOA: Yes
    • Amenities included: Bike Trail, Clubhouse, Fitness Center, Jogging Path, Pool, Tennis Court(s), Tot Lots/Playground
    • Services included: Common Area Maintenance, Management, Snow Removal, Trash, Pool(s), Recreation Facility
    • HOA fee: $97 monthly
    • HOA name: LEES PARKE HOA
    Location
    • Region: Fredericksburg

    Financial & listing details

    • Price per square foot: $135/sqft
    • Tax assessed value: $571,300
    • Annual tax amount: $4,212
    • Date on market: 7/21/2026
    • Listing agreement: Exclusive Right To Sell
    • Ownership: Fee Simple

    Price history

    DateEventPrice
    9/17/2026Sold$599,000+1.5%$135/sqft
    Source: Bright MLS #VASP2043842 Report a problem
    8/13/2026Contingent$590,000$133/sqft
    Source: Bright MLS #VASP2043842 Report a problem
    8/1/2026Price change$590,000-1.7%$133/sqft
    Source: Bright MLS #VASP2043842 Report a problem
    7/21/2026Listed for sale$600,000+4.8%$135/sqft
    Source: Bright MLS #VASP2043842 Report a problem
    7/17/2023Listing removed--
    Source: Zillow Rentals Report a problem
    7/6/2023Listed for rent$2,800+51.4%$1/sqft
    Source: Zillow Rentals Report a problem
    7/8/2022Listing removed--
    Source: CAAR #VASP2010650 Report a problem
    6/23/2022Listed for sale$572,500+20.4%$129/sqft
    Source: Bright MLS #VASP2010650 Report a problem
    4/14/2019Listing removed$1,850
    Source: Johnson & Glazebrook #VASP203758 Report a problem
    3/6/2019Listed for rent$1,850+2.8%
    Source: Johnson & Glazebrook #VASP203758 Report a problem
    6/3/2011Listing removed$1,800
    Source: RE/MAX ALLEGIANCE #SP7604824 Report a problem
    5/19/2011Listed for rent$1,800
    Source: RE/MAX Allegiance #SP7604824 Report a problem
    6/16/2006Sold$475,491+92%$107/sqft
    Source: Public Record Report a problem
    12/8/2005Sold$247,696$56/sqft
    Source: Public Record Report a problem

    Public tax history

    YearProperty taxesTax assessment
    2025$3,812 $519,200
    2024$3,812 +18.5%$519,200 +24.6%
    2023$3,216 +4.6%$416,800
    2022$3,075 -0.3%$416,800 +9.3%
    2021$3,085 $381,200
    2020$3,085 -0.6%$381,200 +4.1%
    2019$3,104 +1.7%$366,300
    2018$3,051 +3.6%$366,300 +5.7%
    2017$2,944 $346,400
    2016-- $346,400 +8.3%
    2015-- $319,800
    2014-- $319,800 +4.6%
    2013-- $305,800 +9.9%
    2012-- $278,300
    Find assessor info on the county website

    Neighborhood: 22407

    Nearby schools

    GreatSchools rating
    Schools provided by the listing agent
    • District: Spotsylvania County Public Schools

    Source: Bright MLS. This data may not be complete. We recommend contacting the local school district to confirm school assignments for this home.

    Get a cash offer in 3 minutes
    Find out how much your home could sell for in as little as 3 minutes with a no-obligation cash offer.
    Estimated market value
    $599,000
    Get a cash offer in 3 minutes
    Find out how much your home could sell for in as little as 3 minutes with a no-obligation cash offer.
    Estimated market value
    $599,000