Multiple Offers Going Above Asking. Once Upon A Time, On A Quiet Corner Street, There Was A Beautiful Home Designed For Comfortable Living And Gathering. With Four Bedrooms And Two And A Half Bathrooms, It Offers Plenty Of Space To Relax And Unwind. In 2011, The Home Was Thoughtfully Renovated, Bringing Warmth, Character, And Hardwood Floors That Shine When The Natural Light Hits Them. In 2023, The Back Of The Home Was Reimagined To Create A Private Primary Suite With A New Bathroom And Closet. The Kitchen Serves As The Heart Of The Home, Featuring A Large Island Where People Naturally Gather, Along With Double Ovens That Make Hosting Easy. Out Back, A Spacious Deck Surrounds An Above-ground Pool, Creating A Great Setting For Outdoor Living. Additional Features Include A Detached Garage, Newer Windows, A Tankless Water Heater, And Updated Appliances. A Home With Charm, Thoughtful Updates, And Space To Make It Your Own.
Sold for $386,500
$386,500
5407 Stevin Dr, Paducah, KY 42001
4beds
2,352sqft
Single Family Residence
Built in 1973
0.9 Acres Lot
$386,800 Zestimate®
$164/sqft
$2,457 Estimated rent
Home value
$386,800
$367,000 - $406,000
$2,457/mo
Zestimate® history
Owner options
List your home for rent
$2,457/mo
Rent Zestimate®
Find your next renter with Zillow Rental Manager. Plus, with online applications, you can quickly screen prospective tenants – for free.
$2,457/mo
Rent Zestimate®
Refinance and save
$2,373/mo
Est. payment
Refinancing to a lower rate could help reduce your monthly payments and save thousands over the life of the loan.
$2,373/mo
Est. payment
Explore your selling options
Work with a Zillow partner agent
Leverage their expertise and Zillow's premium Showcase listings to get your home seen by more buyers.
Get startedList with your own agent
Get your home in front of millions of buyers by listing it on Zillow.
Learn how to do itSell it yourself
Take full control of how buyers see your home on Zillow by listing For Sale by Owner (FSBO).
List your homeWhat's special
Newer windowsDetached garageUpdated appliancesTankless water heaterFour bedrooms
Zillow last checked:
Listing updated:
Listed by:
Sarah Farris 270-349-3673,
Arnold Realty Group
Bought with:
Sara Gipson, 239943
eXp Realty, LLC, Sara Gipson Group
Source: WKRMLS,MLS#: 136779Originating MLS: Realtor Association of Western Kentucky, Inc
Facts & features
Interior
Bedrooms & bathrooms
- Bedrooms: 4
- Bathrooms: 3
- Full bathrooms: 2
- 1/2 bathrooms: 1
Bathroom
- Features: Separate Shower, Walk-In Closet(s)
Dining room
- Features: Formal Dining, Living/Dining
Kitchen
- Features: Breakfast Area, Eat-in Kitchen, Kitchen/Dining Room, Kitchen/Family
Heating
- Forced Air, Natural Gas
Cooling
- Central Air
Appliances
- Included: Dishwasher, Double Oven, Microwave, Refrigerator, Stove, Gas Water Heater
- Laundry: Utility Room
Features
- Flooring: Ceramic Tile, Vinyl/Linoleum, Wood
- Basement: None
- Has fireplace: No
Interior area
- Total structure area: 2,352
- Total interior livable area: 2,352 sqft
- Finished area below ground: 0
Property
Parking
- Total spaces: 2
- Parking features: Detached
- Garage spaces: 2
Features
- Levels: One
- Stories: 1
- Pool features: Above Ground
Lot
- Size: 0.9 Acres
- Features: Corner Lot, Level
Details
- Parcel number: 0762000071
Construction
Type & style
- Home type: SingleFamily
- Property subtype: Single Family Residence
Materials
- Concrete Block, Frame, Brick/Siding, Dry Wall
- Foundation: Concrete Block
Condition
- New construction: No
- Year built: 1973
Utilities & green energy
- Electric: JPECC
- Gas: Atmos Energy
- Sewer: Septic Tank
- Water: Public, Paducah Water Works
- Utilities for property: Garbage - Private, Cable Available
Community & HOA
Community
- Subdivision: None
HOA
- Has HOA: No
- Services included: None
Location
- Region: Paducah
Financial & listing details
- Price per square foot: $164/sqft
- Tax assessed value: $226,400
- Annual tax amount: $2,252
- Date on market: 5/2/2026
- Road surface type: Blacktop, Paved
Price history
| Date | Event | Price |
|---|---|---|
| 7/10/2026 | Sold | $386,500+5.9%$164/sqft |
Source: WKRMLS #136779 Report a problem | ||
| 5/2/2026 | Listed for sale | $365,000$155/sqft |
Source: WKRMLS #136779 Report a problem | ||
Public tax history
| Year | Property taxes | Tax assessment |
|---|---|---|
| 2024 | $2,252 +1.7% | $226,400 |
| 2023 | $2,214 -1.6% | $226,400 |
| 2022 | $2,250 +0.1% | $226,400 |
| 2021 | $2,248 +79.5% | $226,400 +79.7% |
| 2020 | $1,252 | $126,000 |
| 2019 | $1,252 +1.6% | $126,000 |
| 2018 | $1,233 | $126,000 |
| 2017 | $1,233 +6.5% | $126,000 |
| 2016 | $1,158 | $126,000 |
| 2015 | $1,158 | $126,000 |
| 2013 | $1,158 | $126,000 |
| 2012 | $1,158 | $126,000 |
| 2011 | -- | $126,000 |
| 2010 | -- | $126,000 |
Find assessor info on the county website
Neighborhood: 42001
Nearby homes
- $214,5003 bd2 ba1.4k sqft5425 Stevin Dr, Paducah, KY 42001Off Market
- $237,4003 bd2 ba1.5k sqft5349 Stevin Dr, Paducah, KY 42001Off Market
- $--2 bd1 ba1.1k sqft5439 Stevin Dr #B, Paducah, KY 42001Off Market

- $165,600-- bd-- ba-- sqft5435 Stevin Dr, Paducah, KY 42001Off Market
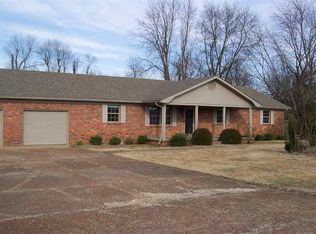
- $193,7003 bd2 ba2.1k sqft5350 Stevin Dr, Paducah, KY 42001Off Market
- $272,800-- bd-- ba-- sqft5430 Stevin Dr, Paducah, KY 42001Off Market
- $200,1002 bd1 ba1.7k sqft5335 Stevin Dr, Paducah, KY 42001Off Market
- $--0.51 Acres6519 Tuscan Rd, Paducah, KY 42001Off Market
Nearby schools
GreatSchools rating
- 7/10Concord Elementary SchoolGrades: PK-5Distance: 0.9 mi
- 7/10Heath Middle SchoolGrades: 6-8Distance: 4.8 mi
- 9/10McCracken County High SchoolGrades: 9-12Distance: 1.5 mi
Schools provided by the listing agent
- Elementary: Concord
- Middle: Heath Middle
- High: McCracken Co. HS
Source: WKRMLS. This data may not be complete. We recommend contacting the local school district to confirm school assignments for this home.


Get pre-qualified for a loan
At Zillow Home Loans, we can pre-qualify you in as little as 5 minutes with no impact to your credit score.An equal housing lender. NMLS #10287.
- Kentucky
- McCracken County
- Paducah
- 42001
- 5407 Stevin Dr
Nearby cities
Nearby neighborhoods
Nearby zip codes
Other Paducah Topics
