SPACIOUS ON STONE RIDGE! Come see this beautiful traditional brick home in a highly desirable neighborhood, conveniently located near H.H. Dow High School and MyMichigan Medical Center. Offering 2,776 sqft plus 1,037 sqft of finished lower-level living space, this spacious home features 5 bedrooms, 3.5 bathrooms, and beautiful hardwood floors throughout much of the main level. The open kitchen features a large island and flows seamlessly into the eat-in dining area and inviting living room perfect for everyday living and entertaining. A convenient half bath, office and laundry completes the main floor. Upstairs, enjoy a well-appointed primary suite along with generously sized bedrooms. The finished lower level adds exceptional living space and includes a bedroom and full bathroom, ideal for guests. You will love the convenience of the whole house back up generator when bad weather hits. This home is a wonderful combination of space, location, and classic style!
For sale
$529,900
5407 Stone Ridge Dr, Midland, MI 48640
5beds
3,813sqft
Single Family Residence
Built in 1998
0.34 Acres Lot
$519,200 Zestimate®
$139/sqft
$-- HOA
What's special
Traditional brick homeLarge islandWell-appointed primary suiteGenerously sized bedroomsEat-in dining areaOpen kitchenConvenient half bath
- 7 days
- 773
- 27
Zillow last checked:
Listing updated:
Listed by:
Matt Smith 989-486-9770,
Modern Realty 989-486-9770
Source: MiRealSource,MLS#: 50219968 Originating MLS: Saginaw Board of REALTORS
Originating MLS: Saginaw Board of REALTORSFacts & features
Interior
Bedrooms & bathrooms
- Bedrooms: 5
- Bathrooms: 4
- Full bathrooms: 3
- 1/2 bathrooms: 1
Rooms
- Room types: Entry, Family Room, Laundry, Living Room, Master Bedroom, Master Bathroom, Office, Basement Full Bath, First Flr Lavatory, Second Flr Full Bathroom, Dining Room
Bedroom 1
- Level: Second
- Area: 252
- Dimensions: 18 x 14
Bedroom 2
- Level: Second
- Area: 144
- Dimensions: 12 x 12
Bedroom 3
- Level: Second
- Area: 121
- Dimensions: 11 x 11
Bedroom 4
- Level: Second
- Area: 121
- Dimensions: 11 x 11
Bedroom 5
- Level: Lower
- Area: 169
- Dimensions: 13 x 13
Bathroom 1
- Level: Second
- Area: 165
- Dimensions: 11 x 15
Bathroom 2
- Level: Second
- Area: 60
- Dimensions: 10 x 6
Bathroom 3
- Level: Lower
- Area: 72
- Dimensions: 9 x 8
Dining room
- Level: First
- Area: 196
- Dimensions: 14 x 14
Kitchen
- Level: First
- Area: 315
- Dimensions: 15 x 21
Living room
- Level: First
- Area: 224
- Dimensions: 14 x 16
Office
- Level: First
- Area: 224
- Dimensions: 14 x 16
Heating
- Forced Air, Humidity Control, Natural Gas
Cooling
- Ceiling Fan(s), Central Air
Appliances
- Included: Dishwasher, Dryer, Microwave, Range/Oven, Refrigerator, Washer, Gas Water Heater
- Laundry: First Floor Laundry
Features
- Sump Pump, Walk-In Closet(s), Eat-in Kitchen
- Flooring: Ceramic Tile, Hardwood
- Windows: Bay Window(s)
- Basement: Daylight,Full,Partially Finished,Concrete
- Number of fireplaces: 1
- Fireplace features: Gas, Living Room
Interior area
- Total structure area: 4,158
- Total interior livable area: 3,813 sqft
- Finished area above ground: 2,776
- Finished area below ground: 1,037
Property
Parking
- Total spaces: 2.5
- Parking features: Garage, Attached, Electric in Garage, Garage Door Opener, Garage Faces Side
- Attached garage spaces: 2.5
Features
- Levels: Two
- Stories: 2
- Patio & porch: Deck, Porch
- Exterior features: Lawn Sprinkler
- Has spa: Yes
- Spa features: Spa/Jetted Tub
- Waterfront features: None
- Frontage type: Road
- Frontage length: 101
Lot
- Size: 0.34 Acres
- Dimensions: 101 x 150
- Features: Subdivision, City Lot
Details
- Parcel number: 130120742
- Zoning description: Residential
- Special conditions: Private
Construction
Type & style
- Home type: SingleFamily
- Architectural style: Traditional
- Property subtype: Single Family Residence
Materials
- Brick, Vinyl Siding
- Foundation: Basement, Concrete Perimeter
Condition
- New construction: No
- Year built: 1998
Utilities & green energy
- Sewer: Public Sanitary
- Water: Public
- Utilities for property: Cable/Internet Avail.
Community & HOA
Community
- Security: Security System
- Subdivision: Stone Ridge South
HOA
- Has HOA: No
Location
- Region: Midland
Financial & listing details
- Price per square foot: $139/sqft
- Tax assessed value: $505,000
- Annual tax amount: $7,971
- Date on market: 8/27/2026
- Listing agreement: Exclusive Right To Sell
- Listing terms: Cash,Conventional,FHA,VA Loan
- Road surface type: Paved
Estimated market value
$519,200
$493,000 - $545,000
$2,812/mo
Price history
| Date | Event | Price |
|---|---|---|
| 8/27/2026 | Listed for sale | $529,900+47.2%$139/sqft |
Source:  MiRealSource #50219968 Report a problem MiRealSource #50219968 Report a problem | ||
| 6/25/2010 | Listing removed | $359,900$94/sqft |
Source: Coldwell Banker Alliance Group #100655 Report a problem | ||
| 4/4/2010 | Listed for sale | $359,900+5.2%$94/sqft |
Source: Coldwell Banker Alliance Group #100655 Report a problem | ||
| 1/4/2006 | Sold | $342,000$90/sqft |
Source: Agent Provided Report a problem | ||
Public tax history
| Year | Property taxes | Tax assessment |
|---|---|---|
| 2025 | -- | $252,500 +1.3% |
| 2024 | -- | $249,300 +37.1% |
| 2023 | -- | $181,900 |
| 2022 | -- | $181,900 +6.3% |
| 2021 | -- | $171,200 +2% |
| 2020 | -- | $167,900 +1.3% |
| 2019 | $7,205 | $165,800 -24.5% |
| 2018 | -- | $219,500 +27.5% |
| 2017 | -- | $172,100 -2.1% |
| 2016 | -- | $175,800 +0.5% |
| 2012 | -- | $175,000 -2.5% |
| 2011 | -- | $179,500 |
| 2010 | -- | $179,500 -1% |
| 2009 | -- | $181,300 -2% |
| 2008 | -- | $185,000 |
| 2007 | -- | $185,000 |
| 2006 | -- | $185,000 +1% |
| 2005 | -- | $183,200 +2% |
| 2004 | -- | $179,600 +3% |
| 2003 | -- | $174,400 |
Find assessor info on the county website
Monthly payment
Est. payment
Payment breakdown
Explore the cost of this home by adjusting the details. Changes won't be saved.Climate risks
Neighborhood: 48640
Nearby schools
Schools provided by the listing agent
- District: Midland Public Schools
Source: MiRealSource. This data may not be complete. We recommend contacting the local school district to confirm school assignments for this home.
Similar homes

- $525,0004 bd5 ba2.9k sqft6006 Oak Hollow Ct, Midland, MI 48640For Sale

 MLS ID #50220118, Gordon Hall, RE/MAX of Midland. MIDMLS
 - $415,0005 bd3 ba2.5k sqft4804 Pinewood Dr, Midland, MI 48640For Sale
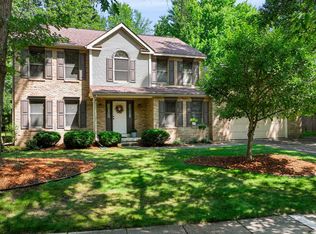 MLS ID #50216942, Miaomiao (Ava) Dong, Century 21 Signature Realty Midland. MIDMLS
 - $449,0004 bd4 ba2.8k sqft309 Wanetah Dr, Midland, MI 48640For Sale
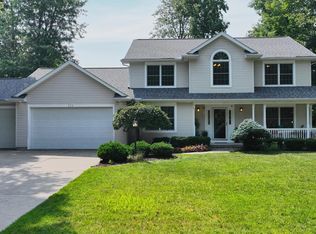 MLS ID #50218089, Miaomiao (Ava) Dong, Century 21 Signature Realty Midland. MIDMLS
 - $599,0005 bd4 ba4k sqft2659 N Tamarack Dr, Midland, MI 48642For Sale
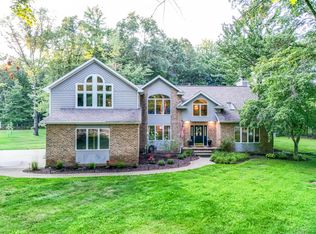
 MLS ID #50219078, Darci Brown, RE/MAX of Midland. MiRealSource
 - $424,9005 bd3 ba2.4k sqft5513 Siebert St, Midland, MI 48640For SaleMLS ID #50215422, Vicky Sowden, RE/MAX New Image Saginaw. MIDMLS
- $410,0004 bd3 ba2.8k sqft5909 Woodpark Dr, Midland, MI 48640For SaleMLS ID #50217885, Christian Cousar, Ayre/Rhinehart REALTORS. MiRealSource
- $385,0005 bd3 ba2.8k sqft301 Mayfield Ln, Midland, MI 48640For SaleMLS ID #50212997, Miaomiao (Ava) Dong, Century 21 Signature Realty Midland. MIDMLS
- $550,0004 bd3 ba2.5k sqft5113 Claremont St, Midland, MI 48642For SaleMLS ID #50214366, Tina Patnode, Century 21 Signature Realty Midland. MIDMLS
- $700,0005 bd4 ba4.6k sqft3900 E Morel Ct, Midland, MI 48642For SaleMLS ID #50219865, Karen Sirrine, RE/MAX of Midland. MiRealSource
- $714,0005 bd5 ba5.2k sqft5004 Bristlecone Dr, Midland, MI 48642For SaleMLS ID #50217583, Matt Smith, Modern Realty. MiRealSource
- $650,0004 bd5 ba3.2k sqft2266 E Mockingbird Ln, Midland, MI 48642For SaleMLS ID #50216689, Logan Richetti, Modern Realty. MiRealSource
- $599,0004 bd4 ba3k sqft606 Shirewood Ln, Midland, MI 48642For SaleMLS ID #50211905, Tina Patnode, Century 21 Signature Realty Midland. MIDMLS
- $599,9005 bd5 ba4.5k sqft4618 Wild Pine Ct N, Midland, MI 48642For SaleMLS ID #50219025, The Ryan Valderas & Erica Roseberry Team, Berkshire Hathaway HomeServices, Bay City. MiRealSource
- $510,0004 bd4 ba2.6k sqft2482 N Trail Rd, Midland, MI 48642For SaleMLS ID #50213495, Michelle Hill, Ayre Rhinehart Real Estate Partners. MIDMLS
- $550,0004 bd3 ba2.1k sqft3322 E Hubbard Rd, Midland, MI 48642For SaleMLS ID #50216849, Linda Owen, Ayre Rhinehart Real Estate Partners. MIDMLS
- $599,9003 bd3 ba2.5k sqft2140 N Five Mile Rd, Midland, MI 48642For Sale
 MLS ID #20261063328, Jeff Glover, KW Professionals. Realcomp II
 - $374,9004 bd2 ba2k sqft5016 Airport Rd, Midland, MI 48642For SaleMLS ID #50218086, Nicole Freed, EXP Realty. MiRealSource
- $365,0004 bd3 ba2.8k sqft1864 E Chippewa River Rd, Midland, MI 48640For SaleMLS ID #50214179, Aiden Wilder, Pinnacle Realty. MiRealSource
- $400,0004 bd4 ba3.7k sqft3727 E Julie Ann Dr, Midland, MI 48642For SaleMLS ID #50203469, Bethany Law, Modern Realty. MiRealSource
