Welcome to your dream home on highly sought-after Tennessee Avenue in the heart of Nashville. This beautifully designed 3-bedroom, 3-bath home offers the perfect blend of style and functionality. A spacious upstairs flex room provides endless possibilities—use it as a bonus room, home office, or even a bunk room for guests. Enjoy an abundance of natural light throughout, a private driveway, and a fenced-in backyard—ideal for entertaining or pets. Relax outdoors with not one, but two back porches, including a serene screened-in upstairs porch for year-round enjoyment. Located within walking distance to all the restaurants, breweries, coffee shops, and parks that make The Nations one of Nashville’s hottest neighborhoods. Just a quick drive to downtown, major hospitals, grocery stores, and everything Music City has to offer. Don't miss your chance to live in one of Nashville's most vibrant and connected communities!
Closed
$690,000
5407 Tennessee Ave, Nashville, TN 37209
3beds
2,080sqft
Single Family Residence, Residential
Built in 2016
3,920 Square Feet Lot
$-- Zestimate®
$332/sqft
$3,667 Estimated rent
Home value
Not available
Estimated sales range
Not available
$3,667/mo
Zestimate® history
Owner options
List your home for rent
$3,667/mo
Rent Zestimate®
Find your next renter with Zillow Rental Manager. Plus, with online applications, you can quickly screen prospective tenants – for free.
$3,667/mo
Rent Zestimate®
Refinance and save
$4,072/mo
Est. payment
Refinancing to a lower rate could help reduce your monthly payments and save thousands over the life of the loan.
$4,072/mo
Est. payment
Explore your selling options
Work with a Zillow partner agent
Leverage their expertise and Zillow's premium Showcase listings to get your home seen by more buyers.
Get startedList with your own agent
Get your home in front of millions of buyers by listing it on Zillow.
Learn how to do itSell it yourself
Take full control of how buyers see your home on Zillow by listing For Sale by Owner (FSBO).
List your homeWhat's special
Fenced-in backyardTwo back porchesAbundance of natural lightSpacious upstairs flex roomPrivate drivewaySerene screened-in upstairs porch
Zillow last checked:
Listing updated:
Listed by:
Misty Maynor 615-414-0555,
Scout Realty
Bought with:
Sherry Bowman, 288301
Keller Williams Realty
Source: RealTracs MLS as distributed by MLS GRID,MLS#: 2897560
Facts & features
Interior
Bedrooms & bathrooms
- Bedrooms: 3
- Bathrooms: 3
- Full bathrooms: 3
- Main level bedrooms: 1
Bedroom 1
- Area: 252 Square Feet
- Dimensions: 18x14
Bedroom 2
- Area: 132 Square Feet
- Dimensions: 12x11
Bedroom 3
- Area: 143 Square Feet
- Dimensions: 13x11
Bonus room
- Area: 198 Square Feet
- Dimensions: 18x11
Dining room
- Features: Combination
- Level: Combination
- Area: 160 Square Feet
- Dimensions: 16x10
Kitchen
- Features: Pantry
- Level: Pantry
- Area: 195 Square Feet
- Dimensions: 15x13
Living room
- Area: 252 Square Feet
- Dimensions: 18x14
Heating
- Central
Cooling
- Central Air
Appliances
- Included: Electric Oven, Dishwasher, Disposal, Microwave, Stainless Steel Appliance(s)
Features
- Extra Closets, Pantry, Walk-In Closet(s)
- Flooring: Wood
- Basement: Crawl Space
- Number of fireplaces: 1
- Fireplace features: Living Room
Interior area
- Total structure area: 2,080
- Total interior livable area: 2,080 sqft
- Finished area above ground: 2,080
Property
Parking
- Total spaces: 2
- Parking features: Driveway
- Uncovered spaces: 2
Features
- Levels: Two
- Stories: 2
- Patio & porch: Porch, Covered, Screened
- Exterior features: Balcony
- Fencing: Back Yard
Lot
- Size: 3,920 Square Feet
- Dimensions: 25 x 150
Details
- Parcel number: 09107042200
- Special conditions: Standard
Construction
Type & style
- Home type: SingleFamily
- Property subtype: Single Family Residence, Residential
Condition
- New construction: No
- Year built: 2016
Utilities & green energy
- Sewer: Public Sewer
- Water: Public
- Utilities for property: Water Available
Community & HOA
Community
- Subdivision: West Nashville
HOA
- Has HOA: No
Location
- Region: Nashville
Financial & listing details
- Price per square foot: $332/sqft
- Tax assessed value: $49,100
- Annual tax amount: $4,373
- Date on market: 6/5/2025
Price history
| Date | Event | Price |
|---|---|---|
| 7/8/2025 | Sold | $690,000-2.1%$332/sqft |
Source:  RealTracs MLS as distributed by MLS GRID #2897560 Report a problem RealTracs MLS as distributed by MLS GRID #2897560 Report a problem | ||
| 6/7/2025 | Contingent | $705,000$339/sqft |
Source: RealTracs MLS as distributed by MLS GRID #2897560 Report a problem | ||
| 6/5/2025 | Listed for sale | $705,000+70.1%$339/sqft |
Source: RealTracs MLS as distributed by MLS GRID #2897560 Report a problem | ||
| 9/2/2016 | Sold | $414,500-1.2%$199/sqft |
Source: RealTracs MLS as distributed by MLS GRID #1733056 Report a problem | ||
| 6/15/2016 | Listed for sale | $419,500+90.7%$202/sqft |
Source: TheDailyClassifieds.Com #1733056 Report a problem | ||
| 11/6/2015 | Sold | $220,000$106/sqft |
Source: Agent Provided Report a problem | ||
Public tax history
| Year | Property taxes | Tax assessment |
|---|---|---|
| 2016 | -- | $12,275 |
| 2015 | -- | $12,275 |
| 2014 | $554 | $12,275 |
| 2013 | -- | $12,275 +37.2% |
| 2012 | -- | $8,950 |
| 2011 | -- | $8,950 |
| 2010 | -- | $8,950 |
| 2009 | -- | $8,950 +98.9% |
| 2008 | -- | $4,500 |
| 2007 | -- | $4,500 |
| 2006 | -- | -- |
| 2005 | -- | -- |
| 2004 | -- | -- |
| 2003 | -- | -- |
| 2002 | -- | -- |
| 2001 | -- | -- |
| 2000 | -- | -- |
Find assessor info on the county website
Neighborhood: The Nations
Nearby homes
- $690,0003 bd3 ba2k sqft5407 Tennessee Ave, Nashville, TN 37209Sold
- $738,0003 bd3 ba2k sqft5405 Tennessee Ave, Nashville, TN 37209Sold
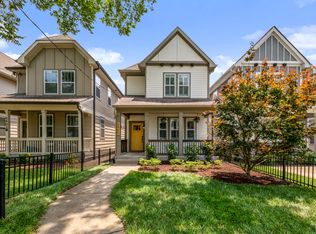
- $108,2003 bd1 ba1.1k sqft5409 Tennessee Ave, NASHVILLE, TN 37209Off Market
- $99,4003 bd3 ba2.2k sqft5403 Tennessee Ave, NASHVILLE, TN 37209Off Market
- $738,3003 bd3 ba2.2k sqft5403B Tennessee Ave, Nashville, TN 37209Off Market
- $--3 bd3 ba2.1k sqft5411 Tennessee Ave #4, Nashville, TN 37209Off Market
- $750,2003 bd3 ba2.2k sqft5411 Tennessee Ave, Nashville, TN 37209Off Market
- $794,0004 bd3 ba2.2k sqft5413 Tennessee Ave, Nashville, TN 37209Sold
Nearby schools
GreatSchools rating
- 3/10Cockrill Elementary SchoolGrades: PK-5Distance: 0.6 mi
- 4/10McKissack Middle SchoolGrades: 6-8Distance: 1.2 mi
- 4/10Pearl Cohn Magnet High SchoolGrades: 9-12Distance: 2.2 mi
Schools provided by the listing agent
- Elementary: Cockrill Elementary
- Middle: Moses McKissack Middle
- High: Pearl Cohn Magnet High School
Source: RealTracs MLS as distributed by MLS GRID. This data may not be complete. We recommend contacting the local school district to confirm school assignments for this home.


Get pre-qualified for a loan
At Zillow Home Loans, we can pre-qualify you in as little as 5 minutes with no impact to your credit score.An equal housing lender. NMLS #10287.
- Tennessee
- Davidson County
- Nashville
- 37209
- The Nations
- 5407 Tennessee Ave
Nearby cities
Nearby neighborhoods
Nearby zip codes
Other Nashville Topics
