Skip main navigation
Off market
  • $510,600

    5407 Timberland Dr, Jonesboro, AR 72404

    4beds
    4,250sqft
    SingleFamily
    Built in 2005
    0.82 Acres Lot
    $510,600 Zestimate®
    $120/sqft
    $2,778 Estimated rent

    Home value

    $510,600

    $475,000 - $546,000

    $2,778/mo

    Zestimate® history
    Loading
    Loading...

    Owner options

    List your home for rent

    $2,778/mo

    Rent Zestimate®

    Find your next renter with Zillow Rental Manager. Plus, with online applications, you can quickly screen prospective tenants – for free.

    Learn more

    $2,778/mo

    Rent Zestimate®

    Refinance and save

    $3,028/mo

    Est. payment

    Refinancing to a lower rate could help reduce your monthly payments and save thousands over the life of the loan.

    See today's rates

    $3,028/mo

    Est. payment

    Explore your selling options

    Work with a Zillow partner agent

    Leverage their expertise and Zillow's premium Showcase listings to get your home seen by more buyers.

    Get started

    List with your own agent

    Get your home in front of millions of buyers by listing it on Zillow.

    Learn how to do it

    Sell it yourself

    Take full control of how buyers see your home on Zillow by listing For Sale by Owner (FSBO).

    List your home

    What's special

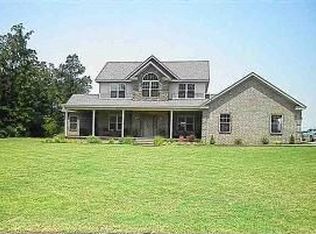
    You will fall in love with this magnificent country style home with beautiful landscaping in the Valley View School District. Large foyer welcomes you into the home and showcases the gorgeous staircase with wood and iron railings. Next is the spacious family room with high vaulted ceilings, warm fireplace with tile surround, acid stained concrete floors with scored accents and plenty of natural lighting. The deluxe eat-in kitchen sits just around the corner and is the perfect place to cook your favorite meal with its lovely granite counters, large island, matching stainless appliances, abundant cabinetry and tile backsplash. The main level master suite is perfect for unwinding at the end of the day and features a large jet tub, dual vanity, walk-in shower and walk-in closet. The main level also has a guest bedroom or office and an additional full bath. Upstairs you will find two spacious bedrooms with plush neutral carpeting and full bathroom with large vanity. Right off the garage is a great laundry room with access to an upstairs bonus room that would make the perfect game room. Other amenities include a formal dining room, covered patio, 10 ft. insulated garage with auto door opener, and automated sprinkler system on the lawn and flower beds. A large 1350 sq. ft. detached shop building (built in 2014-15) sits to the right of the home and comes with a 12x40 ft. covered patio, 4 built-in sliding door dog kennels that have access to an outside fenced area, 4 outdoor kennels with concrete floors, plenty of storage space including an upper level along one side and above indoor dog kennels. It also has three sinks, bathroom, shower, stove, refrigerator and freezer. This is the home you have been dreaming of. The total sq. ft. is including the heated/cooled shop (gas heat & window unit a/c).

    This property is off market, which means it's not currently listed for sale or rent on Zillow. This may be different from what's available on other websites or public sources.
    Facts & features

    Interior

    Bedrooms & bathrooms
    • Bedrooms: 4
    • Bathrooms: 3
    • Full bathrooms: 3
    Heating
    • Other, Electric, Gas, Propane / Butane
    Cooling
    • Central
    Appliances
    • Included: Dishwasher, Dryer, Freezer, Garbage disposal, Microwave, Range / Oven, Refrigerator, Washer
    Features
    • Flooring: Hardwood
    • Basement: None
    • Has fireplace: Yes
    Interior area
    • Total interior livable area: 4,250 sqft

    Property

    Parking
    • Total spaces: 5
    • Parking features: Garage - Attached, Garage - Detached
    Features
    • Exterior features: Other
    • Has view: Yes
    • View description: Park
    Lot
    • Size: 0.82 Acres
    Details
    • Parcel number: 0113407304300

    Construction

    Type & style
    • Home type: SingleFamily
    Materials
    • Frame
    • Foundation: Slab
    • Roof: Asphalt
    Condition
    • Year built: 2005

    Community & HOA

    Location
    • Region: Jonesboro

    Financial & listing details

    • Price per square foot: $120/sqft
    • Tax assessed value: $454,425
    • Annual tax amount: $3,734

    Price history

    DateEventPrice
    3/24/2021Listing removed--
    Source: Owner Report a problem
    8/28/2018Sold$345,000-4%$81/sqft
    Source: Public Record Report a problem
    6/20/2018Price change$359,500-1.6%$85/sqft
    Source: Owner Report a problem
    6/5/2018Listed for sale$365,500+975%$86/sqft
    Source: Owner Report a problem
    5/6/2005Sold$34,000$8/sqft
    Source: Public Record Report a problem

    Public tax history

    YearProperty taxesTax assessment
    2025$3,734 +1.9%$85,651 +4.1%
    2024$3,664 +2.7%$82,291 +4.3%
    2023$3,569 +3.5%$78,931 +4.4%
    2022$3,449 +11.6%$75,571 +12.6%
    2021$3,089 $67,140
    2020$3,089 $67,140
    2019$3,089 +3.8%$67,140
    2018$2,977 +5.4%$67,140
    2017$2,826 $67,140 +14.5%
    2016$2,826 +5.7%$58,620 +11.2%
    2015$2,675 +12.8%$52,730
    2014$2,371 -12.9%$52,730
    2013$2,721 $52,730
    2012-- $52,730 -0.6%
    2011-- $53,060 +3%
    2010-- $51,530 +9.7%
    2009-- $46,980
    2008-- $46,980
    2007-- $46,980
    Find assessor info on the county website

    Neighborhood: Craighead Forest

    Nearby schools

    GreatSchools rating
    Get pre-qualified for a loan
    At Zillow Home Loans, we can pre-qualify you in as little as 5 minutes with no impact to your credit score.

    An equal housing lender. NMLS #10287.
