Skip main navigation
For sale
  • $1,300,000

    5407 Title Row Dr, Bradenton, FL 34210

    4beds
    3,213sqft
    : 
    Loading
    Get pre-qualified
    Single Family Residence
    Built in 2016
    7,148 Square Feet Lot
    $-- Zestimate®
    $405/sqft
    $472/mo HOA

    What's special

    Brand-new poolUpdated trimFresh interior paintGas rangePrivate backyard oasisNew carpetFully screened lanai enclosure
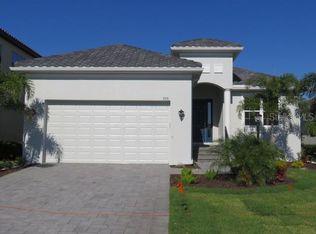
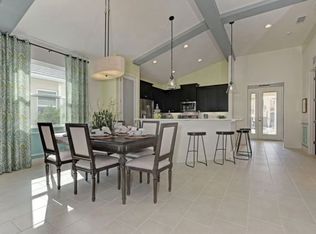
    Welcome to your slice of Florida luxury in the highly sought-after gated community of Legends Bay, just minutes from the world-renowned IMG Academy. This beautifully updated 4-bedroom, 3-bath home offers the perfect blend of comfort, style, and functionality in a maintenance-free setting. Step inside to discover a light-filled, open-concept layout featuring fresh interior paint, new carpet, updated trim, and designer lighting throughout. The spacious kitchen is a true centerpiece, showcasing new Pompeii Regalo Quartz countertops, a stylish tile backsplash, Frigidaire appliances, a gas range, and a convenient pass-through pantry that connects to a large walk-in pantry—perfect for everyday living and entertaining. The thoughtfully designed floor plan includes a flex space just off the primary suite, ideal for a home office, gym, or private retreat. The primary suite also offers a unique and practical flow, with direct access to the laundry room through the oversized walk-in closet. Step outside to your private backyard oasis, complete with a brand-new pool, expansive pool deck, and a fully screened lanai enclosure. Enjoy outdoor living at its finest with a complete kitchen featuring a built-in gas grill, beverage refrigerator, and bar seating—perfect for hosting or relaxing under the Florida sun. Residents of Legends Bay enjoy access to a heated community pool, clubhouse, and a guarded gate for added security and peace of mind. This move-in ready home offers the ideal combination of luxury upgrades, smart design, and an unbeatable location. Schedule your private showing today and experience the lifestyle you’ve been waiting for.
    90 days
    |
    191
    |
    10
    |

    Zillow last checked:

    Listing updated:

    Listed by:

    DJ Morieko 941-356-4431,

    CHANNELL REAL ESTATE & INVESTMENTS 941-586-6234

    Source: Stellar MLS,MLS#: A4691047MLS LogoOriginating MLS: Sarasota - Manatee

      Facts & features

      Interior

      Bedrooms & bathrooms
      • Bedrooms: 4
      • Bathrooms: 3
      • Full bathrooms: 3
      Rooms
      • Room types: Bonus Room, Living Room, Great Room, Loft
      Primary bedroom
      • Features: En Suite Bathroom, Other, Walk-In Closet(s)
      • Level: Second
      Bedroom 2
      • Features: Built-in Closet
      • Level: Second
      Bedroom 3
      • Features: Built-in Closet
      • Level: Second
      Bedroom 4
      • Features: Built-in Closet
      • Level: First
      Primary bathroom
      • Features: Dual Sinks, En Suite Bathroom, Exhaust Fan, Garden Bath, Granite Counters, Tub with Separate Shower Stall, Built-in Closet
      • Level: Second
      Bathroom 2
      • Features: Exhaust Fan, Granite Counters, Single Vanity, Tub With Shower, Water Closet/Priv Toilet, Built-in Closet
      • Level: Second
      Bathroom 3
      • Features: Exhaust Fan, Shower No Tub, Single Vanity, Stone Counters
      • Level: First
      Dinette
      • Level: First
      Great room
      • Features: Ceiling Fan(s)
      • Level: First
      Kitchen
      • Features: Breakfast Bar, Pantry, Stone Counters
      • Level: First
      Living room
      • Level: First
      Loft
      • Features: Built-in Closet
      • Level: Second
      Heating
      • Electric
      Cooling
      • Central Air
      Appliances
      • Included: Bar Fridge, Dishwasher, Disposal, Dryer, Electric Water Heater, Microwave, Range, Refrigerator, Washer, Water Filtration System, Water Softener
      • Laundry: Laundry Room, Upper Level
      Features
      • Ceiling Fan(s), Eating Space In Kitchen, High Ceilings, Living Room/Dining Room Combo, PrimaryBedroom Upstairs, Solid Wood Cabinets, Stone Counters, Walk-In Closet(s)
      • Flooring: Carpet, Ceramic Tile
      • Doors: Outdoor Kitchen, Sliding Doors
      • Windows: Blinds, Hurricane Shutters, Hurricane Shutters/Windows
      • Has fireplace: No
      Interior area
      • Total structure area: 3,990
      • Total interior livable area: 3,213 sqft
      Video & virtual tour

      Property

      Parking
      • Total spaces: 2
      • Parking features: Driveway, Workshop in Garage
      • Attached garage spaces: 2
      • Has uncovered spaces: Yes
      Features
      • Levels: Two
      • Stories: 2
      • Exterior features: Outdoor Kitchen, Sidewalk
      • Has private pool: Yes
      • Pool features: Heated, In Ground, Lighting
      • Has view: Yes
      • View description: Pool
      Lot
      • Size: 7,148 Square Feet
      • Dimensions: 55 x 130
      • Features: Landscaped, Sidewalk
      Details
      • Additional structures: Outdoor Kitchen
      • Parcel number: 6147115409
      • Zoning: PDR/CH
      • Special conditions: None

      Construction

      Type & style
      • Home type: SingleFamily
      • Property subtype: Single Family Residence
      Materials
      • Block, Stucco
      • Foundation: Slab
      • Roof: Concrete,Tile
      Condition
      • Completed
      • New construction: No
      • Year built: 2016

      Utilities & green energy

      • Sewer: Public Sewer
      • Water: Public
      • Utilities for property: Cable Available, Electricity Connected, Natural Gas Connected, Sewer Connected, Sprinkler Recycled, Water Connected

      Community & HOA

      Community
      • Features: Clubhouse, Community Mailbox, Deed Restrictions, Gated Community - No Guard, Golf Carts OK, Irrigation-Reclaimed Water, No Truck/RV/Motorcycle Parking, Pool, Sidewalks
      • Security: Security System
      • Pet fee: $0 monthly
      • Subdivision: LEGENDS BAY
      HOA
      • Has HOA: Yes
      • Services included: Cable TV, Community Pool, Reserve Fund, Internet, Maintenance Grounds, Manager
      • HOA fee: $472 monthly
      • HOA name: Signature One- Dominique Green
      • HOA phone: 941-258-3442
      Location
      • Region: Bradenton

      Financial & listing details

      • Price per square foot: $405/sqft
      • Tax assessed value: $747,709
      • Annual tax amount: $15,224
      • Date on market: 4/22/2026
      • Cumulative days on market: 91 days
      • Listing terms: Cash,Conventional,VA Loan
      • Ownership: Fee Simple
      • Total actual rent: 0
      • Electric utility on property: Yes
      • Road surface type: Paved

        Estimated market value

        Not available

        Estimated sales range

        Not available

        Not available

        Price history

        DateEventPrice
        4/23/2026Listed for sale$1,300,000+110.4%$405/sqft
        Source: Stellar MLS #A4691047 Report a problem
        8/7/2024Listing removed$618,000-19.4%$192/sqft
        Source: Stellar MLS #A4499947 Report a problem
        3/24/2022Sold$767,000+1.1%$239/sqft
        Source: Public Record Report a problem
        1/29/2022Pending sale$759,000$236/sqft
        Source: Stellar MLS #A4512399 Report a problem
        10/25/2021Price change$759,000-0.8%$236/sqft
        Source: Stellar MLS #A4512399 Report a problem
        10/19/2021Price change$765,000-0.5%$238/sqft
        Source: Stellar MLS #A4512399 Report a problem
        10/10/2021Price change$769,000-1.3%$239/sqft
        Source: Stellar MLS #A4512399 Report a problem
        9/30/2021Price change$779,000-0.8%$242/sqft
        Source: Stellar MLS #A4512399 Report a problem
        9/26/2021Price change$785,000-1.7%$244/sqft
        Source: Stellar MLS #A4512399 Report a problem
        9/16/2021Listed for sale$798,500+33.5%$249/sqft
        Source: Stellar MLS #A4512399 Report a problem
        8/13/2021Sold$598,000-3.2%$186/sqft
        Source: Public Record Report a problem
        5/26/2021Pending sale$618,000$192/sqft
        Source: Stellar MLS #A4499947 Report a problem
        5/25/2021Listed for sale$618,000+60.5%$192/sqft
        Source: Stellar MLS #A4499947 Report a problem
        12/15/2016Sold$385,000-3%$120/sqft
        Source: Public Record Report a problem
        9/30/2016Price change$396,955-0.1%$124/sqft
        Source: D R HORTON REALTY LLC #T2803816 Report a problem
        9/23/2016Price change$397,390-0.1%$124/sqft
        Source: D R HORTON REALTY LLC #T2803816 Report a problem
        9/9/2016Price change$397,590+0.7%$124/sqft
        Source: D R HORTON REALTY LLC #T2803816 Report a problem
        6/24/2016Price change$394,990-1.3%$123/sqft
        Source: D R HORTON REALTY #T2803816 Report a problem
        4/23/2016Price change$399,990-0.3%$124/sqft
        Source: D R HORTON REALTY #T2803816 Report a problem
        3/25/2016Price change$401,165+1.3%$125/sqft
        Source: D R HORTON REALTY #T2803816 Report a problem
        3/18/2016Price change$396,165+0.2%$123/sqft
        Source: D R HORTON REALTY #T2803816 Report a problem
        2/23/2016Listed for sale$395,305$123/sqft
        Source: D R HORTON REALTY #T2803816 Report a problem

        Public tax history

        YearProperty taxesTax assessment
        2025$15,224 +3.5%$747,709 -0.2%
        2024$14,706 +0.6%$749,579 +3.5%
        2023$14,613 +7.2%$724,000 +12.1%
        2022$13,635 +40.1%$645,660 +56.6%
        2021$9,735 +2.5%$412,189 +1.4%
        2020$9,498 +3.4%$406,498 +2.3%
        2019$9,187 $397,359 +1.9%
        2018$9,187 -0.6%$389,950 +8.8%
        2017$9,242 +127.6%$358,387 +298.2%
        2016$4,061 $90,000
        2015$4,061 $90,000 +29%
        2014$4,061 +2.9%$69,750
        2013$3,947 +394637%$69,750 +125%
        2012$1 $31,000 -1.6%
        2011$1 $31,500 -6.1%
        2010-- $33,550 -20.1%
        2009$3,663 +98.3%$42,000 -11.6%
        2008$1,847 $47,500
        Find assessor info on the county website

        Monthly payment

        Est. payment

        Payment breakdown

        Explore the cost of this home by adjusting the details. Changes won't be saved.
        All calculations are estimates and provided by Zillow, Inc. for informational purposes only. Actual amounts may vary.
        HOA fees may include property taxes on listings classified as Co-Ops. Contact the listing agent and/or owner for fee details.
        Mortgage interest rates are dependent on a number of factors, including credit score, down payment, and repayment length. Interest rate data provided by Zillow Group Marketplace, Inc. as of 1/1/1970 from various mortgage lenders with which we have lead or other similar arrangements; the Estimated Payment is an average of those rates.
        See how much you could borrow to make a competitive offer.

        Climate risks

        Neighborhood: 34210

        Getting around

        1 / 100
        Car-Dependent
        0 / 100
        No Nearby Transit
        33 / 100
        Somewhat Bikeable

        Nearby schools

        GreatSchools rating
        Schools provided by the listing agent
        • Elementary: Bayshore Elementary
        • Middle: Electa Arcotte Lee Magnet
        • High: Bayshore High

        Source: Stellar MLS. This data may not be complete. We recommend contacting the local school district to confirm school assignments for this home.

        A local agent can set up tours, give advice and negotiate with sellers.

        A local lender can help you make sure your offer is ready when you are.

        Browse local experts

        Similar homes