Skip main navigation
Sold for $995,000
  • $995,000

    5407 Trade Wind Dr, Windsor, CO 80528

    3beds
    4,912sqft
    Single Family Residence
    Built in 2004
    0.36 Acres Lot
    $1,045,500 Zestimate®
    $203/sqft
    $3,512 Estimated rent

    Home value

    $1,045,500

    $993,000 - $1.11M

    $3,512/mo

    Zestimate® history
    Loading
    Loading...

    Owner options

    List your home for rent

    $3,512/mo

    Rent Zestimate®

    Find your next renter with Zillow Rental Manager. Plus, with online applications, you can quickly screen prospective tenants – for free.

    Learn more

    $3,512/mo

    Rent Zestimate®

    Refinance and save

    $6,321/mo

    Est. payment

    Refinancing to a lower rate could help reduce your monthly payments and save thousands over the life of the loan.

    See today's rates

    $6,321/mo

    Est. payment

    Explore your selling options

    Work with a Zillow partner agent

    Leverage their expertise and Zillow's premium Showcase listings to get your home seen by more buyers.

    Get started

    List with your own agent

    Get your home in front of millions of buyers by listing it on Zillow.

    Learn how to do it

    Sell it yourself

    Take full control of how buyers see your home on Zillow by listing For Sale by Owner (FSBO).

    List your home

    What's special

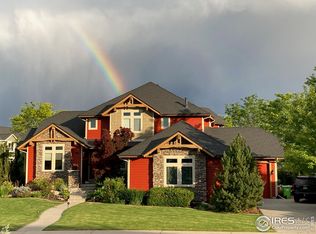
    Welcome to this exquisite ranch-style home in Highland Meadows. You'll be greeted by the elegance and sophistication of the main floor, featuring a stunning master suite with its own private sanctuary, and a stylish office space complete with built-in shelves, providing the perfect environment for productivity and creativity. The dining and living areas are gracefully separated by a beautiful double-sided fireplace, adding warmth and charm to both spaces. The large kitchen is a culinary enthusiast's dream, featuring not one, but two spacious islands that provide ample space for meal preparation and entertaining. The backyard is a true oasis, meticulously maintained and boasting a massive patio with a retractable awning, creating an ideal setting for outdoor entertaining or relaxation. The property also features large raised garden beds, perfect for cultivating your own vibrant flowers or fresh produce, and a separate fire pit area for cozy evenings under the stars. Surrounding the home are majestic, mature trees, creating a sense of privacy and tranquility, while the property's location backing to greenbelt space enhances the feeling of being immersed in nature. Venture downstairs to the basement, where a theater room awaits, ready to provide the ultimate cinematic experience. Additionally, you will find two generously sized bedrooms, a bathroom, and a convenient wet bar, offering endless possibilities for relaxation and entertainment. This remarkable home in Windsor is a harmonious blend of luxury, comfort, and natural beauty, offering a truly extraordinary living experience. 2% Seller Subsidy Learn More at https://mcedge.tv/wfgyc2 or see Documents Tab.

    Zillow last checked:

    Listing updated:

    Listed by:

    Wynn Washle 970-221-0700,

    Group Mulberry,

    Washle Team 970-215-2255,

    Group Mulberry

    Bought with:

    Tim Ash, 100049842

    Group Mulberry

    Source: IRES as distributed by MLS GRID,MLS#: 990170MLS Logo

    Facts & features

    Interior

    Bedrooms & bathrooms
    • Bedrooms: 3
    • Bathrooms: 4
    • Full bathrooms: 2
    • 3/4 bathrooms: 1
    • 1/2 bathrooms: 1
    • Main level bathrooms: 3
    Primary bedroom
    • Description: Carpet
    • Features: 3/4 Primary Bath
    • Level: Main
    • Area: 270 Square Feet
    • Dimensions: 15 x 18
    Bedroom 2
    • Description: Carpet
    • Level: Basement
    • Area: 169 Square Feet
    • Dimensions: 13 x 13
    Bedroom 3
    • Description: Carpet
    • Level: Basement
    • Area: 169 Square Feet
    • Dimensions: 13 x 13
    Dining room
    • Description: Wood
    • Level: Main
    • Area: 180 Square Feet
    • Dimensions: 12 x 15
    Family room
    • Description: Carpet
    • Level: Basement
    • Area: 817 Square Feet
    • Dimensions: 19 x 43
    Great room
    • Description: Tile
    • Level: Main
    • Area: 273 Square Feet
    • Dimensions: 13 x 21
    Kitchen
    • Description: Tile
    • Level: Main
    • Area: 160 Square Feet
    • Dimensions: 10 x 16
    Laundry
    • Description: Wood
    • Level: Main
    • Area: 60 Square Feet
    • Dimensions: 6 x 10
    Living room
    • Description: Carpet
    • Level: Main
    • Area: 240 Square Feet
    • Dimensions: 15 x 16
    Study
    • Description: Carpet
    • Level: Main
    • Area: 182 Square Feet
    • Dimensions: 13 x 14
    Heating
    • Forced Air
    Cooling
    • Ceiling Fan(s)
    Appliances
    • Included: Gas Range, Double Oven, Dishwasher, Refrigerator, Washer, Dryer, Microwave
    Features
    • Eat-in Kitchen, Separate Dining Room, Cathedral Ceiling(s), Open Floorplan, Pantry, Walk-In Closet(s)
    • Basement: Full,Partially Finished
    • Has fireplace: Yes
    • Fireplace features: Gas, Multi-Sided
    Interior area
    • Total structure area: 2,468
    • Total interior livable area: 4,912 sqft
    • Finished area above ground: 2,468

    Property

    Parking
    • Total spaces: 3
    • Parking features: Garage - Attached
    • Attached garage spaces: 3
    • Details: Attached
    Accessibility
    • Accessibility features: Main Floor Bath, Accessible Bedroom, Main Level Laundry
    Features
    • Levels: One
    • Stories: 1
    • Patio & porch: Patio
    • Exterior features: Sprinkler System
    • Fencing: Partial
    Lot
    • Size: 0.36 Acres
    • Features: Corner Lot, Abuts Private Open Space, Paved, Curbs, Gutters, Sidewalks
    Details
    • Parcel number: R1619598
    • Zoning: Res
    • Special conditions: Private Owner

    Construction

    Type & style
    • Home type: SingleFamily
    • Architectural style: Contemporary
    • Property subtype: Single Family Residence
    Materials
    • Frame, Stone, Stucco
    • Roof: Composition
    Condition
    • New construction: No
    • Year built: 2004

    Utilities & green energy

    • Electric: REA
    • Gas: Xcel
    • Sewer: Public Sewer
    • Water: District
    • Utilities for property: Natural Gas Available, Electricity Available

    Community & HOA

    Community
    • Subdivision: Highland Meadows
    HOA
    • Has HOA: Yes
    • Services included: Common Amenities, Management
    • HOA fee: $550 annually
    • HOA name: Highland Meadows
    • HOA phone: 970-494-0609
    Location
    • Region: Windsor

    Financial & listing details

    • Price per square foot: $203/sqft
    • Tax assessed value: $887,500
    • Annual tax amount: $5,081
    • Date on market: 1/9/2024
    • Listing terms: Cash,Conventional
    • Exclusions: Garage freezer and Seller's Personal Property
    • Electric utility on property: Yes

    Price history

    DateEventPrice
    1/18/2024Sold$995,000-5.2%$203/sqft
    Source: IRES as distributed by MLS GRID #990170 Report a problem
    1/9/2024Pending sale$1,050,000$214/sqft
    Source: REcolorado as distributed by MLS GRID #IR990170 Report a problem
    1/9/2024Listed for sale$1,050,000$214/sqft
    Source: IRES as distributed by MLS GRID #990170 Report a problem
    11/14/2023Listing removed--
    Source: IRES as distributed by MLS GRID #990170 Report a problem
    9/5/2023Listed for sale$1,050,000$214/sqft
    Source: REcolorado as distributed by MLS GRID #IR990170 Report a problem
    8/24/2023Pending sale$1,050,000$214/sqft
    Source: REcolorado as distributed by MLS GRID #IR990170 Report a problem
    8/21/2023Price change$1,050,000-4.5%$214/sqft
    Source: IRES as distributed by MLS GRID #990170 Report a problem
    7/11/2023Price change$1,100,000-2.2%$224/sqft
    Source: REcolorado as distributed by MLS GRID #IR990170 Report a problem
    6/29/2023Price change$1,125,000-2.2%$229/sqft
    Source: IRES as distributed by MLS GRID #990170 Report a problem
    6/16/2023Listed for sale$1,150,000+99%$234/sqft
    Source: IRES as distributed by MLS GRID #990170 Report a problem
    7/10/2013Sold$578,000$118/sqft
    Source: IRES as distributed by MLS GRID #706911 Report a problem
    5/8/2013Price change$578,000-1.2%$118/sqft
    Source: Coldwell Banker Residential Brokerage - Devonshire North #706911 Report a problem
    1/26/2013Price change$585,000-1.3%$119/sqft
    Source: Coldwell Banker Residential Brokerage - Devonshire North #706911 Report a problem
    10/19/2012Price change$593,000-1.2%$121/sqft
    Source: Coldwell Banker Residential Brokerage - Devonshire North #706911 Report a problem
    8/17/2012Price change$600,000-1.4%$122/sqft
    Source: Coldwell Banker Residential Brokerage - Devonshire North #689052 Report a problem
    6/23/2012Listed for sale$608,500+615.9%$124/sqft
    Source: Coldwell Banker Devonshire Report a problem
    1/28/2004Sold$85,000$17/sqft
    Source: Public Record Report a problem

    Public tax history

    YearProperty taxesTax assessment
    2025$6,226 -1.6%$55,469 -10.8%
    2024$6,326 +24.5%$62,156 -1%
    2023$5,081 -1%$62,759 +32%
    2022$5,134 -0.6%$47,532 -2.8%
    2021$5,163 -0.4%$48,899 +0.3%
    2020$5,181 +22.6%$48,771 -0.7%
    2019$4,225 $49,111 +19.6%
    2018$4,225 $41,054
    2017$4,225 +0.2%$41,054 +3.4%
    2016$4,219 +4.1%$39,689 0%
    2015$4,052 +8.2%$39,690 +9.5%
    2014$3,744 $36,250
    2013-- $36,250 +5.3%
    2012-- $34,420
    2011-- $34,420 -1.2%
    2010-- $34,830
    2009-- $34,830
    2008-- $34,830
    2007-- $34,830 +7%
    2006-- $32,560 -11.8%
    2005-- $36,930 +127%
    2004-- $16,270
    Find assessor info on the county website

    Neighborhood: 80528

    Nearby schools

    GreatSchools rating
    Schools provided by the listing agent
    • Elementary: Bamford
    • Middle: Timnath Middle-High School
    • High: Timnath Middle-High School

    Source: IRES as distributed by MLS GRID. This data may not be complete. We recommend contacting the local school district to confirm school assignments for this home.

    Get a cash offer in 3 minutes
    Find out how much your home could sell for in as little as 3 minutes with a no-obligation cash offer.
    Estimated market value
    $1,045,500
    Get a cash offer in 3 minutes
    Find out how much your home could sell for in as little as 3 minutes with a no-obligation cash offer.
    Estimated market value
    $1,045,500