Skip main navigation
Sold for $369,900
  • $369,900

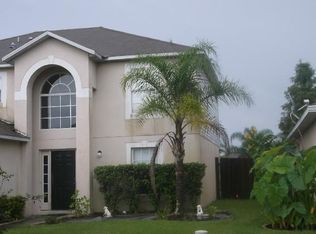
    5407 Treig Ln, Wesley Chapel, FL 33545

    4beds
    1,874sqft
    Single Family Residence
    Built in 2003
    7,060 Square Feet Lot
    $368,600 Zestimate®
    $197/sqft
    $2,398 Estimated rent

    Home value

    $368,600

    $339,000 - $402,000

    $2,398/mo

    Zestimate® history
    Loading
    Loading...

    Owner options

    List your home for rent

    $2,398/mo

    Rent Zestimate®

    Find your next renter with Zillow Rental Manager. Plus, with online applications, you can quickly screen prospective tenants – for free.

    Learn more

    $2,398/mo

    Rent Zestimate®

    Refinance and save

    $2,570/mo

    Est. payment

    Refinancing to a lower rate could help reduce your monthly payments and save thousands over the life of the loan.

    See today's rates

    $2,570/mo

    Est. payment

    Explore your selling options

    Work with a Zillow partner agent

    Leverage their expertise and Zillow's premium Showcase listings to get your home seen by more buyers.

    Get started

    List with your own agent

    Get your home in front of millions of buyers by listing it on Zillow.

    Learn how to do it

    Sell it yourself

    Take full control of how buyers see your home on Zillow by listing For Sale by Owner (FSBO).

    List your home

    What's special

    Renovated kitchenBreakfast barGranite countertopsFence with multiple gatesPeaceful pond-view backyardOpen-concept split-floor planBuilt-in hallway storage niches
    Meticulously maintained 4BR/2BA water view home in the sought-after Aberdeen community featuring NO CDD and LOW HOA, ideally located in the heart of Wesley Chapel. This open-concept, split-floor plan home includes vaulted ceilings with beams, lighted plant shelves, and a custom accent wood wall in the living room. The renovated kitchen offers granite countertops, brand new refrigerator (2025), tile backsplash, upgraded sink, solid wood cabinetry with pull-out shelves, breakfast bar, custom built-in pantry with barn door, and added cabinetry for extra storage. The spacious primary suite features tile floors, ambient crown lighting, plant shelves, a renovated ensuite with solid wood cabinets, walk-in shower, added storage, and a large walk-in closet. Secondary bedrooms feature newer carpet and are conveniently located near the guest bath with tub/shower combo and built-in hallway storage niches. A standout feature is the fully insulated, air-conditioned 12x20 flex space (2021) with 220V and 110V power, ideal for a workshop, in-law suite, guest quarters, or exercise room. Additional upgrades include a new A/C (2022), roof (2017), tankless water heater (2016), fence with multiple gates (2018), 10x16 storage shed with power (2018), widened driveway, stone accents, automatic sliding door to the screened lanai, dog washing station with hot and cold water, French drains, sprinkler system, water softener, and gutters. Enjoy the 20x20 screened patio with an insulated roof overlooking a peaceful pond-view backyard—perfect for relaxing or entertaining. Conveniently located near Wiregrass Mall, Epperson Lagoon, multiple golf courses, colleges, hospitals, I-75 and I-275, Tampa Premium Outlets, beaches, airports, Busch Gardens, Disney theme parks, dining, and shopping. Don’t miss this exceptional opportunity!

    Zillow last checked:

    Listing updated:

    Listed by:

    Susan McGowan 813-484-8655,

    FUTURE HOME REALTY INC 813-855-4982

    Bought with:

    Non-Member Agent

    STELLAR NON-MEMBER OFFICE

    Source: Stellar MLS,MLS#: TB8466669MLS LogoOriginating MLS: Suncoast Tampa

    Facts & features

    Interior

    Bedrooms & bathrooms
    • Bedrooms: 4
    • Bathrooms: 2
    • Full bathrooms: 2
    Rooms
    • Room types: Utility Room
    Primary bedroom
    • Features: En Suite Bathroom, Exhaust Fan, Granite Counters, Walk-In Closet(s)
    • Level: First
    • Area: 210 Square Feet
    • Dimensions: 15x14
    Bedroom 2
    • Features: Walk-In Closet(s)
    • Level: First
    • Area: 143 Square Feet
    • Dimensions: 11x13
    Bedroom 3
    • Features: Walk-In Closet(s)
    • Level: First
    • Area: 140 Square Feet
    • Dimensions: 10x14
    Bedroom 4
    • Features: Built-in Closet
    • Level: First
    Dinette
    • Level: First
    • Area: 196 Square Feet
    • Dimensions: 14x14
    Great room
    • Features: Coat Closet
    • Level: First
    • Area: 360 Square Feet
    • Dimensions: 24x15
    Kitchen
    • Level: First
    • Area: 198 Square Feet
    • Dimensions: 18x11
    Workshop
    • Level: First
    • Area: 220 Square Feet
    • Dimensions: 20x11
    Heating
    • Central
    Cooling
    • Central Air
    Appliances
    • Included: Dishwasher, Microwave, Range, Refrigerator, Tankless Water Heater, Water Softener
    • Laundry: Inside, Laundry Room
    Features
    • Ceiling Fan(s), Crown Molding, Eating Space In Kitchen, High Ceilings, Living Room/Dining Room Combo, Open Floorplan, Solid Surface Counters, Solid Wood Cabinets, Split Bedroom, Stone Counters, Vaulted Ceiling(s), Walk-In Closet(s)
    • Flooring: Ceramic Tile, Concrete, Engineered Hardwood, Tile
    • Doors: Outdoor Shower
    • Windows: Blinds, Shades, Skylight(s), Window Treatments
    • Has fireplace: No
    Interior area
    • Total structure area: 2,910
    • Total interior livable area: 1,874 sqft

    Property

    Parking
    • Total spaces: 2
    • Parking features: Garage - Attached
    • Attached garage spaces: 2
    Features
    • Levels: One
    • Stories: 1
    • Patio & porch: Covered, Enclosed, Patio, Screened
    • Exterior features: Dog Run, Irrigation System, Lighting, Outdoor Shower, Sidewalk, Storage
    • Fencing: Fenced
    • Has view: Yes
    • View description: Water, Pond
    • Has water view: Yes
    • Water view: Water,Pond
    Lot
    • Size: 7,060 Square Feet
    • Features: Landscaped
    • Residential vegetation: Mature Landscaping, Trees/Landscaped
    Details
    • Additional structures: Other, Shed(s), Storage
    • Parcel number: 202610003.0003.00013.0
    • Zoning: MPUD
    • Special conditions: None

    Construction

    Type & style
    • Home type: SingleFamily
    • Property subtype: Single Family Residence
    Materials
    • Block
    • Foundation: Slab
    • Roof: Shingle
    Condition
    • New construction: No
    • Year built: 2003

    Utilities & green energy

    • Sewer: Public Sewer
    • Water: Public
    • Utilities for property: BB/HS Internet Available, Cable Available, Cable Connected, Fiber Optics

    Community & HOA

    Community
    • Features: Deed Restrictions, Park, Playground, Sidewalks
    • Pet fee: $0 monthly
    • Subdivision: ABERDEEN PH 02
    HOA
    • Has HOA: Yes
    • HOA fee: $69 monthly
    • HOA name: Kristen Marchese
    • HOA phone: 727-726-8000
    Location
    • Region: Wesley Chapel

    Financial & listing details

    • Price per square foot: $197/sqft
    • Tax assessed value: $341,947
    • Annual tax amount: $1,911
    • Date on market: 1/20/2026
    • Cumulative days on market: 12 days
    • Ownership: Fee Simple
    • Total actual rent: 0
    • Road surface type: Paved

    Price history

    DateEventPrice
    3/26/2026Sold$369,900$197/sqft
    Source: Stellar MLS #TB8466669 Report a problem
    2/2/2026Pending sale$369,900$197/sqft
    Source: Stellar MLS #TB8466669 Report a problem
    1/20/2026Listed for sale$369,900+0.7%$197/sqft
    Source: Stellar MLS #TB8466669 Report a problem
    5/30/2025Sold$367,500-5.8%$196/sqft
    Source: Stellar MLS #T3548574 Report a problem
    4/17/2025Pending sale$390,000$208/sqft
    Source: Stellar MLS #T3548574 Report a problem
    4/14/2025Price change$390,000-1.3%$208/sqft
    Source: Stellar MLS #T3548574 Report a problem
    4/11/2025Listed for sale$395,000$211/sqft
    Source: Stellar MLS #T3548574 Report a problem
    4/8/2025Pending sale$395,000$211/sqft
    Source: Stellar MLS #T3548574 Report a problem
    3/28/2025Price change$395,000-1.2%$211/sqft
    Source: Stellar MLS #T3548574 Report a problem
    3/23/2025Price change$399,9000%$213/sqft
    Source: Stellar MLS #T3548574 Report a problem
    3/14/2025Price change$400,000-1.2%$213/sqft
    Source: Stellar MLS #T3548574 Report a problem
    2/21/2025Price change$405,000-1.2%$216/sqft
    Source: Stellar MLS #T3548574 Report a problem
    2/10/2025Price change$410,000-0.6%$219/sqft
    Source: Stellar MLS #T3548574 Report a problem
    1/21/2025Price change$412,500-0.6%$220/sqft
    Source: Stellar MLS #T3548574 Report a problem
    1/2/2025Price change$415,000-1%$221/sqft
    Source: Stellar MLS #T3548574 Report a problem
    11/22/2024Price change$419,000-0.2%$224/sqft
    Source: Stellar MLS #T3548574 Report a problem
    10/22/2024Price change$420,000-0.6%$224/sqft
    Source: Stellar MLS #T3548574 Report a problem
    9/21/2024Price change$422,500-0.6%$225/sqft
    Source: Stellar MLS #T3548574 Report a problem
    8/27/2024Price change$425,000-2.3%$227/sqft
    Source: Stellar MLS #T3548574 Report a problem
    8/15/2024Listed for sale$435,000+214.5%$232/sqft
    Source: Stellar MLS #T3548574 Report a problem
    7/7/2003Sold$138,300$74/sqft
    Source: Public Record Report a problem

    Public tax history

    YearProperty taxesTax assessment
    2024$1,911 +4.5%$146,500
    2023$1,828 +7.5%$146,500 +3%
    2022$1,700 +28.1%$142,240 +25.5%
    2021$1,328 +2.2%$113,330 +1.4%
    2020$1,300 +2.6%$111,770 +2.3%
    2019$1,267 $109,260 +3.7%
    2018$1,267 +5.2%$105,337
    2017$1,205 +0.9%$105,337 +4.2%
    2016$1,193 +3.8%$101,048 +0.7%
    2015$1,149 +3.3%$100,346 -22.7%
    2014$1,113 $129,829 +32.4%
    2013-- $98,079 +0%
    2012-- $98,037 -10.6%
    2011-- $109,712 -1.8%
    2010-- $111,755 -13%
    2009-- $128,386 -30%
    2008-- $183,347 -12.1%
    2007-- $208,513 +5.9%
    2006-- $196,883 +59.4%
    2005-- $123,510 +6.7%
    2004-- $115,798 +478.1%
    2003-- $20,030
    Find assessor info on the county website

    Neighborhood: Aberdeen

    Nearby schools

    GreatSchools rating
    Schools provided by the listing agent
    • Elementary: New River Elementary
    • Middle: Thomas E Weightman Middle-PO
    • High: Wesley Chapel High-PO

    Source: Stellar MLS. This data may not be complete. We recommend contacting the local school district to confirm school assignments for this home.

    Get a cash offer in 3 minutes
    Find out how much your home could sell for in as little as 3 minutes with a no-obligation cash offer.
    Estimated market value
    $368,600
    Get a cash offer in 3 minutes
    Find out how much your home could sell for in as little as 3 minutes with a no-obligation cash offer.
    Estimated market value
    $368,600