Come home to relaxation and peace of mind with a brand-new home, featuring low maintenance landscaping, all new LG appliances, builder warranty and more. Tankless water heater for getting just that right temperature to last a bit longer, spacious great room to hang out and not miss the action while gathering with friends. You get to select the Floors and countertops. This home will be upgraded with White Shaker cabinetry throughout, Covered patio provides shaded space for everyone to relax, ceiling fan prewire in all bedrooms & great room so you can put your own touch on how to keep you cool. (Interior photos are of the model home and are representational only.)
Closed
$741,000
5407 Trimonti Circle, Antioch, CA 94531
4beds
2,240sqft
Single Family Residence
Built in ----
6,442 Square Feet Lot
$747,500 Zestimate®
$331/sqft
$3,970 Estimated rent
Home value
$747,500
$710,000 - $785,000
$3,970/mo
Zestimate® history
Owner options
List your home for rent
$3,970/mo
Rent Zestimate®
Find your next renter with Zillow Rental Manager. Plus, with online applications, you can quickly screen prospective tenants – for free.
$3,970/mo
Rent Zestimate®
Refinance and save
$4,831/mo
Est. payment
Refinancing to a lower rate could help reduce your monthly payments and save thousands over the life of the loan.
$4,831/mo
Est. payment
Explore your selling options
Work with a Zillow partner agent
Leverage their expertise and Zillow's premium Showcase listings to get your home seen by more buyers.
Get startedList with your own agent
Get your home in front of millions of buyers by listing it on Zillow.
Learn how to do itSell it yourself
Take full control of how buyers see your home on Zillow by listing For Sale by Owner (FSBO).
List your homeWhat's special
Zillow last checked:
Listing updated:
Listed by:
Lori Sanson DRE #01069477 925-685-0110,
DeNova Home Sales Inc 925-255-1808
Bought with:
Lori Sanson, DRE #01069477
DeNova Home Sales Inc
Source: BAREIS,MLS#: 323042898 Originating MLS: Southern Solano County
Originating MLS: Southern Solano CountyFacts & features
Interior
Bedrooms & bathrooms
- Bedrooms: 4
- Bathrooms: 3
- Full bathrooms: 3
Rooms
- Room types: Dining Room, Great Room, Kitchen, Laundry, Loft, Master Bathroom, Master Bedroom
Bedroom
- Level: Main,Upper
Primary bathroom
- Features: Double Vanity, Shower Stall(s), Tub, Walk-In Closet(s), Window
Bathroom
- Features: Shower Stall(s), Tub w/Shower Over
- Level: Main,Upper
Dining room
- Features: Dining/Family Combo
- Level: Main
Family room
- Level: Main
Kitchen
- Features: Kitchen Island, Island w/Sink, Pantry Closet, Stone Counters
- Level: Main
Living room
- Features: Great Room
Heating
- Central, MultiZone, Natural Gas
Cooling
- Central Air, See Remarks
Appliances
- Included: Dishwasher, Free-Standing Gas Range, Microwave, Tankless Water Heater
- Laundry: Electric, Hookups Only, Inside Room, Upper Level
Features
- Flooring: Other
- Windows: Caulked/Sealed, Dual Pane Full, Screens
- Has basement: No
- Has fireplace: No
Interior area
- Total structure area: 2,240
- Total interior livable area: 2,240 sqft
Property
Parking
- Total spaces: 4
- Parking features: Attached, Garage Door Opener, Garage Faces Front, Garage Faces Rear, Side By Side, Paved
- Attached garage spaces: 2
- Has uncovered spaces: Yes
Features
- Levels: Two
- Stories: 2
- Patio & porch: Patio, Front Porch
- Fencing: Back Yard,Fenced,Wood
- Has view: Yes
- View description: Mt Diablo
Lot
- Size: 6,442 Square Feet
- Features: Sprinklers In Front, Curb(s), Curb(s)/Gutter(s), Landscape Front, Low Maintenance, Shape Regular, Sidewalk/Curb/Gutter
Details
- Parcel number: 0571600956
- Zoning: R1
- Special conditions: Standard
Construction
Type & style
- Home type: SingleFamily
- Architectural style: Other
- Property subtype: Single Family Residence
Materials
- Frame, Stucco, Wall Insulation, Wood
- Foundation: Concrete, Slab
- Roof: Cement,Tile
Condition
- New Construction
- New construction: Yes
Details
- Builder name: DeNova Homes
Utilities & green energy
- Electric: 220 Volts in Laundry
- Sewer: Public Sewer
- Water: Public
- Utilities for property: Cable Available, Internet Available, Natural Gas Available, Natural Gas Connected, Public, Sewer In & Connected, Underground Utilities
Green energy
- Energy efficient items: Construction, Thermostat, Water Heater
- Energy generation: Solar
Community & HOA
Community
- Security: Carbon Monoxide Detector(s), Fire Suppression System, Smoke Detector(s)
- Subdivision: Luca at Aviano
HOA
- Has HOA: Yes
- Amenities included: Barbecue, Dog Park, Greenbelt, Park, Playground
- Services included: Common Areas, Maintenance Grounds, See Remarks
- HOA fee: $124 monthly
- HOA name: Aviano Owner's Association
- HOA phone: 916-746-0011
Location
- Region: Antioch
Financial & listing details
- Price per square foot: $331/sqft
- Tax assessed value: $755,820
- Annual tax amount: $9,895
- Date on market: 6/22/2023
- Road surface type: Paved
Price history
| Date | Event | Price |
|---|---|---|
| 12/6/2023 | Listing removed | -- |
Source: Zillow Rentals Report a problem | ||
| 11/21/2023 | Listed for rent | $3,500$2/sqft |
Source: Zillow Rentals Report a problem | ||
| 10/24/2023 | Sold | $741,000-3.2%$331/sqft |
Source:  BAREIS #323042898 Report a problem BAREIS #323042898 Report a problem | ||
| 9/5/2023 | Pending sale | $765,500$342/sqft |
Source: BAREIS #323042898 Report a problem | ||
| 6/23/2023 | Listed for sale | $765,500$342/sqft |
Source: BAREIS #323042898 Report a problem | ||
Public tax history
| Year | Property taxes | Tax assessment |
|---|---|---|
| 2025 | $9,895 -31.4% | $755,820 +2% |
| 2024 | $14,428 +937.8% | $741,000 +460.6% |
| 2023 | $1,390 +7% | $132,175 +7.4% |
| 2022 | $1,299 | $123,121 |
Find assessor info on the county website
Neighborhood: 94531
Nearby homes
- $744,1204 bd3 ba2.2k sqft5371 Trimonti Cir, Antioch, CA 94531Sold

- $708,6204 bd3 ba2.2k sqft5391 Trimonti Cir, Antioch, CA 94531Sold

- $610,1003 bd2 ba1.4k sqft5459 Trimonti Cir, Antioch, CA 94531Off Market
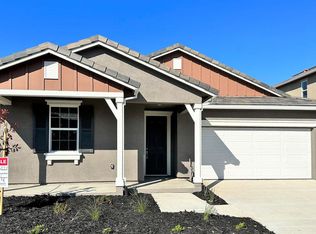
- $825,0004 bd3 ba2.1k sqft5237 Caneva Ct, Antioch, CA 94531Sold
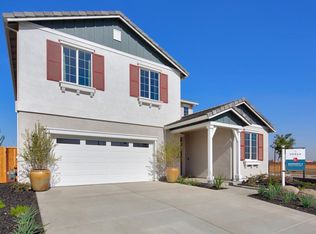
- $705,9004 bd2 ba1.6k sqft5229 Caneva Ct, Antioch, CA 94531Off Market
- $832,0004 bd3 ba2.2k sqft5225 Caneva Ct, Antioch, CA 94531Sold
- $920,0004 bd4 ba2.7k sqft5223 Caneva Ct, Antioch, CA 94531Sold
- $731,2653 bd2 ba1.4k sqft5231 Caneva Ct, Antioch, CA 94531Sold
Nearby schools
GreatSchools rating
- 5/10Diablo Vista Elementary SchoolGrades: K-5Distance: 0.6 mi
- 3/10Dallas Ranch Middle SchoolGrades: 6-8Distance: 2.3 mi
- 5/10Deer Valley High SchoolGrades: 9-12Distance: 1.1 mi
Schools provided by the listing agent
- District: Antioch Unified
Source: BAREIS. This data may not be complete. We recommend contacting the local school district to confirm school assignments for this home.
Get a cash offer in 3 minutes
Find out how much your home could sell for in as little as 3 minutes with a no-obligation cash offer.
Estimated market value
$747,500
Get a cash offer in 3 minutes
Find out how much your home could sell for in as little as 3 minutes with a no-obligation cash offer.
Estimated market value
$747,500
- California
- Contra Costa County
- Antioch
- 94531
- 5407 Trimonti Circle
Nearby cities
Nearby zip codes
Other Antioch Topics
