Charming all-brick 4BR, 3BA rancher on a .59 acre cul-de-sac lot in a peaceful, established neighborhood. Recent updates include a new roof for house and 2-car detached garage and oversized gutters (2024) with transferable warranty, fresh interior paint, W/D replaced (2023) a newer well pressure tank (2021) and gas furnace replaced in 2018. Inside features granite countertops, stainless steel appliances, and hardwood floors throughout the main level. The basement is 95% finished, offering additional living space and flexibility. Enjoy a private backyard, carport, gas fireplace, spacious driveway, and a beautifully maintained yard—ideal for outdoor living.
Sold for $535,000
$535,000
5407 Village Ct, Adamstown, MD 21710
4beds
1,316sqft
Single Family Residence
Built in 1970
0.59 Acres Lot
$529,900 Zestimate®
$407/sqft
$2,880 Estimated rent
Home value
$529,900
$493,000 - $572,000
$2,880/mo
Zestimate® history
Owner options
List your home for rent
$2,880/mo
Rent Zestimate®
Find your next renter with Zillow Rental Manager. Plus, with online applications, you can quickly screen prospective tenants – for free.
$2,880/mo
Rent Zestimate®
Refinance and save
$3,298/mo
Est. payment
Refinancing to a lower rate could help reduce your monthly payments and save thousands over the life of the loan.
$3,298/mo
Est. payment
Explore your selling options
Work with a Zillow partner agent
Leverage their expertise and Zillow's premium Showcase listings to get your home seen by more buyers.
Get startedList with your own agent
Get your home in front of millions of buyers by listing it on Zillow.
Learn how to do itSell it yourself
Take full control of how buyers see your home on Zillow by listing For Sale by Owner (FSBO).
List your homeWhat's special
Gas fireplacePrivate backyardSpacious drivewayIdeal for outdoor livingBeautifully maintained yardFresh interior paintHardwood floors
Zillow last checked:
Listing updated:
Listed by:
Angela Kinna 301-471-9847,
Redfin Corp
Bought with:
Anna Vazzana, 585162
Trademark Realty, Inc
Source: Bright MLS,MLS#: MDFR2066250
Facts & features
Interior
Bedrooms & bathrooms
- Bedrooms: 4
- Bathrooms: 3
- Full bathrooms: 3
- Main level bathrooms: 2
- Main level bedrooms: 3
Basement
- Description: Percent Finished: 95.0
- Area: 1316
Heating
- Forced Air, Natural Gas
Cooling
- Central Air, Electric
Appliances
- Included: Gas Water Heater
- Laundry: In Basement
Features
- Kitchen - Table Space, Primary Bath(s)
- Flooring: Ceramic Tile, Hardwood
- Basement: Connecting Stairway,Improved,Exterior Entry,Rear Entrance,Walk-Out Access
- Number of fireplaces: 1
- Fireplace features: Brick, Gas/Propane, Mantel(s)
Interior area
- Total structure area: 2,632
- Total interior livable area: 1,316 sqft
- Finished area above ground: 1,316
- Finished area below ground: 0
Property
Parking
- Total spaces: 3
- Parking features: Garage Faces Front, Garage Faces Side, Asphalt, Crushed Stone, Attached Carport, Detached
- Garage spaces: 2
- Carport spaces: 1
- Covered spaces: 3
- Has uncovered spaces: Yes
Accessibility
- Accessibility features: None
Features
- Levels: Two
- Stories: 2
- Exterior features: Rain Gutters, Chimney Cap(s)
- Pool features: None
- Has view: Yes
- View description: Garden
Lot
- Size: 0.59 Acres
Details
- Additional structures: Above Grade, Below Grade
- Parcel number: 1101012533
- Zoning: R
- Special conditions: Standard
Construction
Type & style
- Home type: SingleFamily
- Architectural style: Ranch/Rambler
- Property subtype: Single Family Residence
Materials
- Brick
- Foundation: Permanent
- Roof: Architectural Shingle
Condition
- Very Good
- New construction: No
- Year built: 1970
Utilities & green energy
- Sewer: Septic Exists
- Water: Well
Community & HOA
Community
- Subdivision: Manor Village
HOA
- Has HOA: No
Location
- Region: Adamstown
Financial & listing details
- Price per square foot: $407/sqft
- Tax assessed value: $326,433
- Annual tax amount: $3,587
- Date on market: 6/27/2025
- Listing agreement: Exclusive Right To Sell
- Listing terms: Cash,Conventional,FHA,VA Loan
- Ownership: Fee Simple
Price history
| Date | Event | Price |
|---|---|---|
| 7/22/2025 | Sold | $535,000+1.9%$407/sqft |
Source:  Bright MLS #MDFR2066250 Report a problem Bright MLS #MDFR2066250 Report a problem | ||
| 7/7/2025 | Pending sale | $525,000$399/sqft |
Source: Bright MLS #MDFR2066250 Report a problem | ||
| 6/29/2025 | Contingent | $525,000$399/sqft |
Source: Bright MLS #MDFR2066250 Report a problem | ||
| 6/27/2025 | Listed for sale | $525,000+276.3%$399/sqft |
Source: Bright MLS #MDFR2066250 Report a problem | ||
| 5/29/1996 | Sold | $139,500$106/sqft |
Source: Public Record Report a problem | ||
Public tax history
| Year | Property taxes | Tax assessment |
|---|---|---|
| 2025 | $4,137 +15.3% | $326,433 +11.2% |
| 2024 | $3,587 +8.4% | $293,500 +4% |
| 2023 | $3,309 +4.1% | $282,300 -3.8% |
| 2022 | $3,177 +4.3% | $293,500 +12.9% |
| 2021 | $3,046 +0.4% | $259,900 |
| 2020 | $3,033 +0.4% | -- |
| 2019 | $3,019 +0.4% | $259,900 +1.3% |
| 2018 | $3,006 | $256,500 |
| 2017 | $3,006 -1.9% | $256,500 +1.1% |
| 2016 | $3,065 | $253,633 +0.6% |
| 2015 | $3,065 | $252,200 |
| 2014 | $3,065 | $252,200 |
| 2013 | -- | $252,200 -11.8% |
| 2012 | -- | $286,000 |
| 2011 | -- | $286,000 |
| 2010 | -- | $286,000 -23% |
| 2009 | -- | $371,270 +14.7% |
| 2008 | -- | $323,556 +17.3% |
| 2007 | -- | $275,843 +20.9% |
| 2006 | -- | $228,130 +12.8% |
| 2005 | -- | $202,310 +14.6% |
| 2004 | -- | $176,490 +17.1% |
| 2003 | -- | $150,670 +3% |
| 2002 | -- | $146,320 +3.1% |
| 2001 | -- | $141,970 |
Find assessor info on the county website
Neighborhood: 21710
Nearby homes
- $488,1003 bd5 ba1.8k sqft5405 Village Ct, Adamstown, MD 21710Off Market
- $549,8003 bd2 ba1.3k sqft5404 George St, Adamstown, MD 21710Off Market
- $434,300-- bd1 ba1.6k sqft5406 Village Ct, Adamstown, MD 21710Off Market
- $425,7003 bd2 ba1.6k sqft5404 Village Ct, Adamstown, MD 21710Off Market
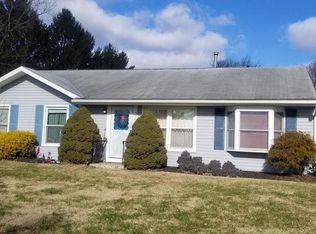
- $419,6003 bd2 ba1.3k sqft5403 Village Ct, Adamstown, MD 21710Off Market
- $600,0004 bd3 ba2.2k sqft5431 Mountville Rd, Adamstown, MD 21710Sold
- $517,0003 bd3 ba1.7k sqft5405 George St, Adamstown, MD 21710Off Market
- $476,700-- bd1 ba1.7k sqft5402 Village Ct, Adamstown, MD 21710Off Market
Nearby schools
GreatSchools rating
- 6/10Carroll Manor Elementary SchoolGrades: PK-5Distance: 0.5 mi
- 8/10Ballenger Creek Middle SchoolGrades: 6-8Distance: 5.4 mi
- 5/10Tuscarora High SchoolGrades: 9-12Distance: 4.7 mi
Schools provided by the listing agent
- Elementary: Carroll Manor
- Middle: Ballenger Creek
- High: Tuscarora
- District: Frederick County Public Schools
Source: Bright MLS. This data may not be complete. We recommend contacting the local school district to confirm school assignments for this home.
Get a cash offer in 3 minutes
Find out how much your home could sell for in as little as 3 minutes with a no-obligation cash offer.
Estimated market value
$529,900
Get a cash offer in 3 minutes
Find out how much your home could sell for in as little as 3 minutes with a no-obligation cash offer.
Estimated market value
$529,900
- Maryland
- Frederick County
- Adamstown
- 21710
- 5407 Village Ct
Nearby cities
Nearby zip codes
Other Adamstown Topics
