You'll feel instantly at home in this beautifully maintained two-story house. Step inside and you'll find multiple large living areas, giving you the flexibility for hosting a crowd or just enjoying some quiet time. The heart of the house is the updated gourmet kitchen, complete with sleek cabinets, beautiful countertops, and a full set of stainless-steel appliances. If you work from home, you'll love having two separate, dedicated office spaces for maximum privacy and focus. Plus, the huge, versatile basement is a blank canvas-think of a perfect rec room, home gym, or just tons of extra storage. When it's time to unwind, the luxurious primary suite is your private escape. It's spacious and features an en-suite bath with a separate soaking tub, tiled shower, double vanities, and a walk-in closet-it feels like a spa. Outside, the large lot gives you all the space you need for gardening or playing, and the 22x14 deck is ideal for cooking out. This home is truly move-in ready, offering a perfect mix of modern updates and a great, spacious layout.
Sold
$469,000
5407 W Granite Ct, New Palestine, IN 46163
4beds
4,020sqft
Residential, Single Family Residence
Built in 1993
0.66 Acres Lot
$471,200 Zestimate®
$117/sqft
$2,666 Estimated rent
Home value
$471,200
$415,000 - $532,000
$2,666/mo
Zestimate® history
Owner options
List your home for rent
$2,666/mo
Rent Zestimate®
Find your next renter with Zillow Rental Manager. Plus, with online applications, you can quickly screen prospective tenants – for free.
$2,666/mo
Rent Zestimate®
Refinance and save
$2,851/mo
Est. payment
Refinancing to a lower rate could help reduce your monthly payments and save thousands over the life of the loan.
$2,851/mo
Est. payment
Explore your selling options
Work with a Zillow partner agent
Leverage their expertise and Zillow's premium Showcase listings to get your home seen by more buyers.
Get startedList with your own agent
Get your home in front of millions of buyers by listing it on Zillow.
Learn how to do itSell it yourself
Take full control of how buyers see your home on Zillow by listing For Sale by Owner (FSBO).
List your homeWhat's special
En-suite bathSleek cabinetsDouble vanitiesLuxurious primary suiteLarge lotSeparate soaking tubTiled shower
Zillow last checked:
Listing updated:
Listed by:
Sheila Moeller 317-450-1733,
Sugar Creek Real Estate, LLC,
Katina Whalen 317-491-5334
Bought with:
Katina Whalen
Sugar Creek Real Estate, LLC
Sheila Moeller
Sugar Creek Real Estate, LLC
Source: MIBOR as distributed by MLS GRID,MLS#: 22068090
Facts & features
Interior
Bedrooms & bathrooms
- Bedrooms: 4
- Bathrooms: 3
- Full bathrooms: 2
- 1/2 bathrooms: 1
- Main level bathrooms: 1
Primary bedroom
- Level: Upper
- Area: 208 Square Feet
- Dimensions: 16x13
Bedroom 2
- Level: Upper
- Area: 132 Square Feet
- Dimensions: 12x11
Bedroom 3
- Level: Upper
- Area: 132 Square Feet
- Dimensions: 12x11
Bedroom 4
- Level: Upper
- Area: 300 Square Feet
- Dimensions: 20x15
Breakfast room
- Level: Main
- Area: 132 Square Feet
- Dimensions: 12x11
Dining room
- Level: Main
- Area: 132 Square Feet
- Dimensions: 12x11
Great room
- Level: Main
- Area: 266 Square Feet
- Dimensions: 19x14
Kitchen
- Level: Main
- Area: 154 Square Feet
- Dimensions: 14x11
Laundry
- Level: Main
- Area: 42 Square Feet
- Dimensions: 7x6
Living room
- Level: Main
- Area: 192 Square Feet
- Dimensions: 16x12
Office
- Level: Main
- Area: 90 Square Feet
- Dimensions: 10x9
Office
- Level: Basement
- Area: 156 Square Feet
- Dimensions: 13x12
Play room
- Features: Other
- Level: Basement
- Area: 490 Square Feet
- Dimensions: 35x14
Utility room
- Features: Other
- Level: Basement
- Area: 132 Square Feet
- Dimensions: 12x11
Heating
- Natural Gas
Cooling
- Central Air
Appliances
- Included: Dishwasher, Disposal, MicroHood, Electric Oven, Refrigerator
- Laundry: Main Level
Features
- Breakfast Bar, High Ceilings, Tray Ceiling(s), Entrance Foyer, Ceiling Fan(s), Hardwood Floors, Walk-In Closet(s)
- Flooring: Hardwood
- Windows: Wood Work Stained
- Basement: Partial,Partially Finished,Storage Space
- Number of fireplaces: 1
- Fireplace features: Family Room
Interior area
- Total structure area: 4,020
- Total interior livable area: 4,020 sqft
- Finished area below ground: 275
Property
Parking
- Total spaces: 2
- Parking features: Attached
- Attached garage spaces: 2
Features
- Levels: Two
- Stories: 2
- Patio & porch: Covered, Deck
Lot
- Size: 0.66 Acres
- Features: Cul-De-Sac, Curbs, Mature Trees
Details
- Additional structures: Barn Mini
- Parcel number: 301019706062000012
- Horse amenities: None
Construction
Type & style
- Home type: SingleFamily
- Architectural style: Traditional
- Property subtype: Residential, Single Family Residence
Materials
- Brick, Cement Siding
- Foundation: Concrete Perimeter, Crawl Space
Condition
- New construction: No
- Year built: 1993
Utilities & green energy
- Sewer: Septic Tank
- Water: Well, Public
- Utilities for property: Electricity Connected, Water Connected
Community & HOA
Community
- Security: Security Lights, Smoke Detector(s)
- Subdivision: Countryside
HOA
- Has HOA: No
Location
- Region: New Palestine
Financial & listing details
- Price per square foot: $117/sqft
- Tax assessed value: $406,900
- Annual tax amount: $3,706
- Date on market: 10/14/2025
- Cumulative days on market: 7 days
- Electric utility on property: Yes
Price history
| Date | Event | Price |
|---|---|---|
| 12/10/2025 | Sold | $469,000-1.3%$117/sqft |
Source:  MIBOR as distributed by MLS GRID #22068090 Report a problem MIBOR as distributed by MLS GRID #22068090 Report a problem | ||
| 10/20/2025 | Pending sale | $475,000$118/sqft |
Source: MIBOR as distributed by MLS GRID #22068090 Report a problem | ||
| 10/14/2025 | Listed for sale | $475,000$118/sqft |
Source: MIBOR as distributed by MLS GRID #22068090 Report a problem | ||
Public tax history
| Year | Property taxes | Tax assessment |
|---|---|---|
| 2025 | $3,706 +23.1% | $406,900 -4.8% |
| 2024 | $3,011 +13.5% | $427,300 +19.7% |
| 2023 | $2,653 -4.7% | $356,900 +16.3% |
| 2022 | $2,784 +12.3% | $306,900 +6.7% |
| 2021 | $2,479 +4.3% | $287,500 +4.4% |
| 2020 | $2,378 +4% | $275,400 +6.8% |
| 2019 | $2,288 +2.2% | $257,900 -0.2% |
| 2018 | $2,238 -0.7% | $258,400 +4.5% |
| 2017 | $2,253 | $247,200 +3.2% |
| 2016 | $2,253 -4% | $239,500 +2.2% |
| 2014 | $2,347 -1.5% | $234,400 -1.5% |
| 2013 | $2,382 -2.5% | $237,900 -2.5% |
| 2012 | $2,443 +10% | $244,000 +10.4% |
| 2011 | $2,221 | $221,000 |
| 2010 | $2,221 | $221,000 |
| 2009 | $2,221 -10.3% | $221,000 -2.4% |
| 2007 | $2,475 -16.2% | $226,500 +5.3% |
| 2006 | $2,952 | $215,100 |
Find assessor info on the county website
Neighborhood: 46163
Nearby homes
- $354,7003 bd2 ba1.7k sqft5385 W Granite Ct, New Palestine, IN 46163Off Market
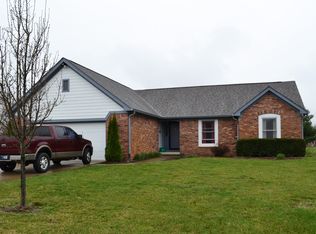
- $424,5003 bd2 ba2.1k sqft3875 S Stonehaven Ln, New Palestine, IN 46163Off Market
- $473,4004 bd2 ba2.7k sqft5402 W Granite Ct, New Palestine, IN 46163Off Market
- $448,1004 bd2 ba2.4k sqft5365 W Granite Ct, New Palestine, IN 46163Off Market
- $416,6003 bd3 ba2.5k sqft5400 W Stonehaven Ln, New Palestine, IN 46163Off Market
- $482,1003 bd2 ba2.9k sqft5390 W Granite Ct, New Palestine, IN 46163Off Market
- $495,7003 bd2 ba3k sqft5428 W Granite Ct, New Palestine, IN 46163Off Market
- $373,5003 bd2 ba1.8k sqft3935 S Stonehaven Ln, New Palestine, IN 46163Off Market
Nearby schools
GreatSchools rating
- 8/10New Palestine Elementary SchoolGrades: PK-4Distance: 1.1 mi
- 8/10New Palestine Jr High SchoolGrades: 7-8Distance: 1.7 mi
- 10/10New Palestine High SchoolGrades: 9-12Distance: 1 mi
Schools provided by the listing agent
- Elementary: New Palestine Elementary School
- Middle: New Palestine Jr High School
- High: New Palestine High School
Source: MIBOR as distributed by MLS GRID. This data may not be complete. We recommend contacting the local school district to confirm school assignments for this home.
Get a cash offer in 3 minutes
Find out how much your home could sell for in as little as 3 minutes with a no-obligation cash offer.
Estimated market value
$471,200
Get a cash offer in 3 minutes
Find out how much your home could sell for in as little as 3 minutes with a no-obligation cash offer.
Estimated market value
$471,200
- Indiana
- Hancock County
- New Palestine
- 46163
- 5407 W Granite Ct
Nearby cities
Nearby zip codes
Other New Palestine Topics
