Skip main navigation
Sold for $1,375,000
  • $1,375,000

    5407 Wilson Ln, Bethesda, MD 20814

    6beds
    2,738sqft
    Single Family Residence
    Built in 1929
    6,000 Square Feet Lot
    $1,484,600 Zestimate®
    $502/sqft
    $6,013 Estimated rent

    Home value

    $1,484,600

    $1.40M - $1.59M

    $6,013/mo

    Zestimate® history
    Loading
    Loading...

    Owner options

    List your home for rent

    $6,013/mo

    Rent Zestimate®

    Find your next renter with Zillow Rental Manager. Plus, with online applications, you can quickly screen prospective tenants – for free.

    Learn more

    $6,013/mo

    Rent Zestimate®

    Refinance and save

    $8,277/mo

    Est. payment

    Refinancing to a lower rate could help reduce your monthly payments and save thousands over the life of the loan.

    See today's rates

    $8,277/mo

    Est. payment

    Explore your selling options

    Work with a Zillow partner agent

    Leverage their expertise and Zillow's premium Showcase listings to get your home seen by more buyers.

    Get started

    List with your own agent

    Get your home in front of millions of buyers by listing it on Zillow.

    Learn how to do it

    Sell it yourself

    Take full control of how buyers see your home on Zillow by listing For Sale by Owner (FSBO).

    List your home

    What's special

    Home officeModern kitchenRetail optionsWhitman school clusterAmple storageFrench doorsHalf - bath
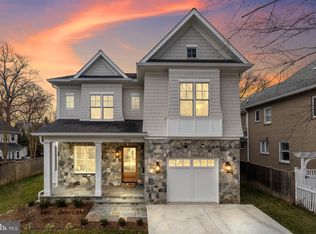
    Welcome to 5407 Wilson Lane! This elegant whitewashed brick Colonial boasts six bedrooms, three full baths, and one half-bath, offering an abundance of space and character. A unique opportunity potentially exists for a VA buyer to assume a VA loan at an incredibly low interest rate of 2.375%. As you walk up the brick pathway and step into the welcoming foyer, you'll be greeted by the warmth of hardwood floors that flow throughout the home. To the right, the spacious living room features built-in shelving and a charming brick fireplace, making it the perfect gathering spot for family and friends. The living room seamlessly connects to the dining room, ideal for entertaining. The modern kitchen is equipped with stainless steel appliances, including a dual-fuel range, granite countertops, and a stylish backsplash. Adjacent to the kitchen is a convenient powder room and a fantastic mudroom with built-in pantry cabinetry, providing ample storage. Off the dining room, you'll find a versatile room with French doors that open to a stunning backyard view. This space can serve as a den, office, family room, or more. To the left of the foyer, a cozy room with a second fireplace can function as a primary bedroom with a full en-suite bathroom or as an additional den or family room. Upstairs, three bright and spacious bedrooms offer plenty of closet space. The shared full bath features floor-to-ceiling marble and high-end fixtures. Custom woodwork, including chair rails, paneling, crown molding, and extensive moldings, adds a touch of elegance throughout the upper level. The finished attic provides additional versatile space, perfect for a bedroom, office, or playroom. The lower level of the home is a fully self-contained apartment with its own kitchen and laundry facilities, ideal for a home office, in-law suite, or potential rental income. The large, fenced backyard is perfect for outdoor activities with children, pets, and friends. Located in the sought-after Whitman school cluster, this home is just minutes from downtown Bethesda. Enjoy easy access to shops, restaurants, Metro, the Sunday farmer's market, and all the retail options Bethesda has to offer. Don't miss this incredible opportunity! Schedule your appointment today to experience the charm and convenience of 5407 Wilson Lane.

    Zillow last checked:

    Listing updated:

    Listed by:

    Jeffrey Ganz 240-353-3390,

    Century 21 Redwood Realty

    Bought with:

    Mo Cappadona, 49487

    Long & Foster Real Estate, Inc.

    Source: Bright MLS,MLS#: MDMC2132294MLS Logo

    Facts & features

    Interior

    Bedrooms & bathrooms
    • Bedrooms: 6
    • Bathrooms: 4
    • Full bathrooms: 3
    • 1/2 bathrooms: 1
    • Main level bathrooms: 2
    • Main level bedrooms: 1
    Basement
    • Description: Percent Finished: 100.0
    • Area: 750
    Heating
    • Radiator, Natural Gas
    Cooling
    • Central Air, Electric
    Appliances
    • Included: Gas Water Heater
    • Laundry: Main Level, In Basement, Laundry Room, Mud Room
    Features
    • 2nd Kitchen, Ceiling Fan(s), Chair Railings, Crown Molding, Recessed Lighting
    • Flooring: Wood
    • Basement: Finished,Rear Entrance
    • Number of fireplaces: 2
    • Fireplace features: Wood Burning
    Interior area
    • Total structure area: 2,738
    • Total interior livable area: 2,738 sqft
    • Finished area above ground: 1,988
    • Finished area below ground: 750

    Property

    Parking
    • Total spaces: 2
    • Parking features: Driveway
    • Uncovered spaces: 2
    Accessibility
    • Accessibility features: None
    Features
    • Levels: Four
    • Stories: 4
    • Patio & porch: Patio
    • Pool features: None
    • Fencing: Full
    Lot
    • Size: 6,000 sqft
    Details
    • Additional structures: Above Grade, Below Grade
    • Parcel number: 160700512484
    • Zoning: R60
    • Special conditions: Standard

    Construction

    Type & style
    • Home type: SingleFamily
    • Architectural style: Colonial
    • Property subtype: Single Family Residence
    Materials
    • Brick
    • Foundation: Other
    Condition
    • New construction: No
    • Year built: 1929

    Utilities & green energy

    • Electric: 200+ Amp Service
    • Sewer: Public Sewer
    • Water: Public

    Community & neighborhood

    Location
    • Region: Bethesda
    • Subdivision: Huntington Terrace

    Other

    Other facts
    • Listing agreement: Exclusive Right To Sell
    • Listing terms: Assumable,Cash,Conventional,VA Loan
    • Ownership: Fee Simple

    Price history

    DateEventPrice
    8/5/2024Sold$1,375,000$502/sqft
    Source: Bright MLS #MDMC2132294 Report a problem
    5/19/2024Contingent$1,375,000$502/sqft
    Source: Bright MLS #MDMC2132294 Report a problem
    5/16/2024Listed for sale$1,375,000+9.1%$502/sqft
    Source: Bright MLS #MDMC2132294 Report a problem
    3/27/2023Listing removed--
    Source: Bright MLS #MDMC743308 Report a problem
    4/20/2021Sold$1,260,000-3%$460/sqft
    Source: Public Record Report a problem
    2/19/2021Pending sale$1,299,000$474/sqft
    Source: Bright MLS #MDMC743308 Report a problem
    2/11/2021Listed for sale$1,299,000+47.3%$474/sqft
    Source: Bright MLS #MDMC743308 Report a problem
    2/9/2016Sold$882,000+1.4%$322/sqft
    Source: Public Record Report a problem
    12/23/2015Pending sale$869,500$318/sqft
    Source: TTR Sotheby's International Realty #MC9528179 Report a problem
    12/23/2015Price change$869,500-6.4%$318/sqft
    Source: TTR Sotheby's International Realty #MC9528179 Report a problem
    11/28/2015Listed for sale$929,000$339/sqft
    Source: TTR Sothebys International Realty #MC9528179 Report a problem

    Public tax history

    YearProperty taxesTax assessment
    2025$14,997 +10.3%$1,231,667 +4.3%
    2024$13,593 +10.8%$1,180,800 +10.9%
    2023$12,268 +17.2%$1,064,733 +12.2%
    2022$10,469 +14%$948,667 +13.9%
    2021$9,179 -0.1%$832,600
    2020$9,185 -0.3%$832,600 -0.4%
    2019$9,217 -0.2%$835,900
    2018$9,234 +0.1%$835,900 +2.6%
    2017$9,225 +33%$814,767 +2.7%
    2016$6,938 $793,633 +2.7%
    2015$6,938 $772,500 +4.6%
    2014$6,938 $738,667 +4.8%
    2013-- $704,833 +5%
    2012-- $671,000
    2011-- $671,000
    2010-- $671,000 -9.1%
    2009-- $738,130 +7.1%
    2008-- $688,896 +7.7%
    2007-- $639,663 +8.3%
    2006-- $590,430 +7.3%
    2005-- $550,420 +7.8%
    2004-- $510,410 +8.5%
    2003-- $470,400 +10%
    2002-- $427,472
    2001-- $427,472

    Find assessor info on the county website

    Neighborhood: 20814

    Nearby schools

    GreatSchools rating
    Schools provided by the listing agent
    • Elementary: Bradley Hills
    • Middle: Thomas W. Pyle
    • High: Walt Whitman
    • District: Montgomery County Public Schools

    Source: Bright MLS. This data may not be complete. We recommend contacting the local school district to confirm school assignments for this home.

    Get a cash offer in 3 minutes
    Find out how much your home could sell for in as little as 3 minutes with a no-obligation cash offer.
    Estimated market value
    $1,484,600
    Get a cash offer in 3 minutes
    Find out how much your home could sell for in as little as 3 minutes with a no-obligation cash offer.
    Estimated market value
    $1,484,600