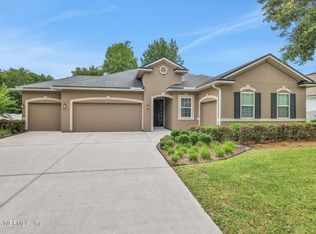
Life changed, plans shifted -- this means your opportunity to make this 3-BED, 2-BATH home on over 3 ACRES your home. This TURN-KEY all brick home offers a split floor plan + screened lanai overlooking a shaded rear yard and ample MATURE TREES to allow for privacy and peace. Before they left, the current owners were able to update a number of checklist items including new septic pump, countertops, and interior paint. The layout is ideal for a number of living situations, with the SPLIT BEDROOM PLAN allowing for openness between living and kitchen, as well as a formal dining room. There are a number of OVERSIZED WINDOWS that keep the home bright all day. The PRIMARY SUITE boasts elevated ceilings AND en suite bath featuring SOAKER TUB, WALK IN SHOWER, and WALK IN CLOSET. An added bonus to the elevated ceilings and numerous windows is the added side room that would serve well as an office, nursery, or reading room (to only name a few possibilities) There is space to park you RV, boat or build a shop to suite your lifestyle needs. With a great location, the commute to Jacksonville, Amelia Island or southern Georgia allows for easy access to travel, dining, shopping or adventure! Through no fault of the home, the current owners had to make a move. Maybe it's time for you to make a move on this opportunity.
For sale
Price cut: $11K (7/14)
$499,000
54079 Amblerwood Way, Callahan, FL 32011
3beds
1,823sqft
Single Family Residence
Built in 2012
3.38 Acres Lot
$-- Zestimate®
$274/sqft
$17/mo HOA
What's special
Interior paintSplit floor planFormal dining roomWalk in showerWalk in closetTurn-key all brick home
- 65 days |
- 458 |
- 29 |
Zillow last checked:
Listing updated:
Listed by:
Miranda Ferreira 225-718-0013,
CENTURY 21 MILLER ELITE
Source: AINCAR,MLS#: 116340 Originating MLS: Amelia Island-Nassau County Assoc of Realtors Inc
Originating MLS: Amelia Island-Nassau County Assoc of Realtors IncFacts & features
Interior
Bedrooms & bathrooms
- Bedrooms: 3
- Bathrooms: 2
- Full bathrooms: 2
Primary bedroom
- Description: Flooring: Plank,Vinyl
Bedroom
- Description: Flooring: Plank,Vinyl
Bedroom
- Description: Flooring: Plank,Vinyl
Primary bathroom
- Description: Flooring: Plank,Vinyl
Bathroom
- Description: Flooring: Plank,Vinyl
Dining room
- Description: Flooring: Plank,Vinyl
Family room
- Description: Flooring: Carpet
Kitchen
- Description: Flooring: Plank,Vinyl
Heating
- Central, Electric
Cooling
- Central Air, Electric
Appliances
- Included: Dishwasher, Disposal, Oven, Refrigerator, Water Softener Owned, Stove
Features
- Ceiling Fan(s), Other, See Remarks, Storage, Cable TV, Vaulted Ceiling(s), Window Treatments
- Windows: Insulated Windows, Blinds
Interior area
- Total structure area: 1,823
- Total interior livable area: 1,823 sqft
Video & virtual tour
Property
Parking
- Total spaces: 2
- Parking features: Driveway, Two Car Garage, Garage Door Opener
- Garage spaces: 2
- Has uncovered spaces: Yes
Features
- Levels: One
- Stories: 1
- Patio & porch: Rear Porch, Covered, Front Porch, Patio
- Exterior features: Other, See Remarks
- Frontage type: Preservation
Lot
- Size: 3.38 Acres
Details
- Parcel number: 462N25024001570000
- Zoning: OR
- Special conditions: None
Construction
Type & style
- Home type: SingleFamily
- Architectural style: One Story
- Property subtype: Single Family Residence
Materials
- Brick
- Roof: Shingle
Condition
- Resale
- Year built: 2012
Details
- Builder name: Ken Green
Utilities & green energy
- Sewer: Septic Tank
- Water: Private, Well
- Utilities for property: Cable Available
Green energy
- Energy efficient items: Insulation
Community & HOA
Community
- Subdivision: Clear Lake Estates
HOA
- Has HOA: Yes
- HOA fee: $200 annually
Location
- Region: Callahan
Financial & listing details
- Price per square foot: $274/sqft
- Tax assessed value: $378,819
- Annual tax amount: $1,288
- Date on market: 6/18/2026
- Cumulative days on market: 65 days
- Listing terms: Cash,Conventional,FHA,USDA Loan,VA Loan
- Road surface type: Paved
Estimated market value
Not available
Estimated sales range
Not available
Not available
Price history
| Date | Event | Price |
|---|---|---|
| 7/14/2026 | Price change | $499,000-2.2%$274/sqft |
Source:  AINCAR #116340 Report a problem AINCAR #116340 Report a problem | ||
| 6/18/2026 | Listed for sale | $510,000+9.7%$280/sqft |
Source: AINCAR #116340 Report a problem | ||
| 3/12/2026 | Sold | $465,000-2.1%$255/sqft |
Source:  realMLS #2128107 Report a problem realMLS #2128107 Report a problem | ||
| 2/8/2026 | Pending sale | $475,000$261/sqft |
Source: AINCAR #114856 Report a problem | ||
| 1/29/2026 | Listed for sale | $475,000+166.4%$261/sqft |
Source: AINCAR #114856 Report a problem | ||
| 10/12/2012 | Sold | $178,300$98/sqft |
Source: Public Record Report a problem | ||
Public tax history
| Year | Property taxes | Tax assessment |
|---|---|---|
| 2025 | $1,288 +1.9% | $124,221 +2.9% |
| 2024 | $1,263 +2.4% | $120,720 +3% |
| 2023 | $1,234 +12.5% | $117,204 +3% |
| 2022 | $1,097 -0.1% | $113,790 +3% |
| 2021 | $1,098 +0.8% | $110,476 +1.4% |
| 2020 | $1,090 +2.3% | $108,951 +2.3% |
| 2019 | $1,066 | $106,501 +1.9% |
| 2018 | $1,066 +1.6% | $104,515 +2.1% |
| 2017 | $1,049 +9.5% | $102,365 +2.1% |
| 2016 | $958 +1.7% | $100,260 +0.7% |
| 2015 | $941 -1.7% | $99,563 +0.8% |
| 2014 | $958 | $98,773 +1.5% |
| 2013 | -- | $97,313 |
Find assessor info on the county website
Monthly payment
Est. payment
Payment breakdown
Explore the cost of this home by adjusting the details. Changes won't be saved.Climate risks
Neighborhood: 32011
Nearby schools
GreatSchools rating
- NACallahan Elementary SchoolGrades: PK-2Distance: 2.9 mi
- 10/10Callahan Middle SchoolGrades: 6-8Distance: 3.7 mi
- 6/10West Nassau County High SchoolGrades: 9-12Distance: 3 mi
- $497,8003 bd2 ba1.9k sqft54103 Amblerwood Way, Callahan, FL 32011Off Market
- $514,9003 bd2 ba2k sqft54029 Amblerwood Way, Callahan, FL 32011Off Market

- $529,5003 bd2 ba600 sqft54127 Amblerwood Way, Callahan, FL 32011Off Market
- $485,0003 bd2 ba1.2k sqft54011 Amblerwood Way, Callahan, FL 32011Off Market
- $540,0004 bd3 ba2.5k sqft54055 Amblerwood Way, Callahan, FL 32011Sold
- $468,9003 bd2 ba800 sqft54137 Amblerwood Way, Callahan, FL 32011Off Market
- $539,0004 bd3 ba2.4k sqft53146 Clear Lake Dr, Callahan, FL 32011Off Market
- $439,6003 bd2 ba1.7k sqft54082 Amblerwood Way, Callahan, FL 32011Off Market
A local agent can set up tours, give advice and negotiate with sellers.
A local lender can help you make sure your offer is ready when you are.
Similar homes
- $399,0003 bd2 ba1.5k sqft51065 BLOOMINGTON Way, Callahan, FL 32011For Sale
 MLS ID #2153939, LESLIE DOUGHER. realMLS
 - $519,0003 bd3 ba2.2k sqft16777 OAK PRESERVE Drive, Jacksonville, FL 32226For Sale
 MLS ID #2149929, TODD ADDICOTT. realMLS
 - $469,9003 bd3 ba2.6k sqft16250 STANIS Court, Jacksonville, FL 32218For Sale
 MLS ID #2160432, APOSTOLOS VASILEIADIS. realMLS
 - $500,0004 bd3 ba2.5k sqft75424 Sunberry Dr, Yulee, FL 32097For Sale
 MLS ID #116559, Savannah Johnson, ONE SOTHEBYS INTERNATIONAL REALTY. AINCAR
 - $495,0004 bd2 ba2.2k sqft85414 Sagaponack Dr, Fernandina Beach, FL 32034For SaleMLS ID #116894, Mary O'Donnell, KELLER WILLIAMS REALTY / FB OFFICE. AINCAR
- $474,9003 bd2 ba1.7k sqft85048 BOSTICK WOOD Drive, Fernandina Beach, FL 32034For SaleMLS ID #2158425, TONYA BAUDEK. realMLS
- $499,0004 bd3 ba2.4k sqft315 Sweetgum St, Yulee, FL 32097For SaleMLS ID #116519, Tracy Osborne, DIAMOND REALTY GROUP OF AMELIA. AINCAR
- $495,0004 bd2 ba2.2k sqft85249 Sagamore Ct, Fernandina Beach, FL 32034For SaleMLS ID #116848, Jackie Darby, CENTURY 21 MILLER ELITE. AINCAR
- $480,0004 bd2 ba2.1k sqft5384 CLAPBOARD CREEK Drive, Jacksonville, FL 32226For SaleMLS ID #2157026, SADIE BISHOP. realMLS
- $414,9003 bd2 ba1.9k sqft953 TORTOISE Way, Jacksonville, FL 32218For SaleMLS ID #2159603, INDIA POWELL. realMLS
- $415,0003 bd2 ba2k sqft15822 TISONS BLUFF Road, Jacksonville, FL 32218For SaleMLS ID #2159543, ERICA WASHKILL. realMLS
- $495,0004 bd3 ba2.2k sqft96291 Nassau Lakes Cir, Fernandina Beach, FL 32034For SaleMLS ID #115873, Mary O'Donnell, KELLER WILLIAMS REALTY / FB OFFICE. AINCAR
- $529,0004 bd3 ba2.5k sqft79425 Plummers Creek Dr, Yulee, FL 32097For SaleMLS ID #116399, Renee Cotromano, REAL BROKER LLC. AINCAR
- $450,0004 bd2 ba2.2k sqft84951 Fall River Pkwy, Fernandina Beach, FL 32034For SaleMLS ID #116972, CiCi Carter, KELLER WILLIAMS FIRST COAST REALTY. AINCAR
- $550,0003 bd2 ba2.3k sqft97070 Morgans Way, Yulee, FL 32097For SaleMLS ID #116186, Brittany Darby, CENTURY 21 MILLER ELITE. AINCAR
- $550,0004 bd2 ba2.3k sqft85156 Majestic Walk Blvd, Fernandina Beach, FL 32034For SaleMLS ID #116403, Raegan Heymann, BERKSHIRE HATHAWAY HomeServices HWREI. AINCAR
- $489,0004 bd3 ba2.4k sqft499 Blue Daze St, Yulee, FL 32097For SaleMLS ID #116679, Jon Bell, SUMMER HOUSE REALTY. AINCAR
- $479,9004 bd3 ba2.2k sqft85189 Fall River Pkwy, Fernandina Beach, FL 32034For SaleMLS ID #115876, Tammy Tingle, CENTURY 21 MILLER ELITE. AINCAR
- $588,0003 bd2 ba2.1k sqft96095 Gravel Creek Dr, Yulee, FL 32097For SaleMLS ID #116643, Amy Rogers, RECIPROCAL LISTINGS. AINCAR
- $475,0005 bd4 ba2.7k sqft13901 NATIONS EAGLE Lane, Jacksonville, FL 32226For SaleMLS ID #2148796, TANSY MOON. realMLS
