Welcome to this 1,608 sq ft sanctuary with 4 BR, and 2.5 baths situated on a large lot and a quiet cul-de-sac. The home features a gourmet kitchen to add a touch of luxury to your culinary experiences and is open to the living room and dining room making it great for living and entertaining, the home boasts a mini-split for efficient heating and cooling, Step outside to discover the elevated extended living and entertaining space with a hot tub in the privacy of your backyard. There is plenty of room for play, gardening, and entertaining on this spacious lot. The layout and amenities make it easy to host memorable events with friends. Schedule a showing and make this charming property yours!
Sold
Listed by: RE/MAX Town Center • Jenifer Leach
Bought with: Rain Town Realty + JPAR
$620,000
5408 119th Place NE, Marysville, WA 98271
4beds
1,608sqft
Single Family Residence
Built in 1984
9,583 Square Feet Lot
$623,700 Zestimate®
$386/sqft
$3,138 Estimated rent
Home value
$623,700
$593,000 - $655,000
$3,138/mo
Zestimate® history
Owner options
List your home for rent
$3,138/mo
Rent Zestimate®
Find your next renter with Zillow Rental Manager. Plus, with online applications, you can quickly screen prospective tenants – for free.
$3,138/mo
Rent Zestimate®
Refinance and save
$3,750/mo
Est. payment
Refinancing to a lower rate could help reduce your monthly payments and save thousands over the life of the loan.
$3,750/mo
Est. payment
Explore your selling options
Work with a Zillow partner agent
Leverage their expertise and Zillow's premium Showcase listings to get your home seen by more buyers.
Get startedList with your own agent
Get your home in front of millions of buyers by listing it on Zillow.
Learn how to do itSell it yourself
Take full control of how buyers see your home on Zillow by listing For Sale by Owner (FSBO).
List your homeWhat's special
Hot tubQuiet cul-de-sacGourmet kitchen
Zillow last checked:
Listing updated:
Listed by:
Jenifer Leach,
RE/MAX Town Center
Bought with:
Jared Fratcher, 22012660
Rain Town Realty + JPAR
Source: NWMLS as distributed by MLS GRID,MLS#: 2193847
Facts & features
Interior
Bedrooms & bathrooms
- Bedrooms: 4
- Bathrooms: 3
- Full bathrooms: 2
- 1/2 bathrooms: 1
- Main level bedrooms: 2
Heating
- Ductless HP-Mini Split, Wall Unit(s), Electric
Cooling
- Has cooling: Yes
Appliances
- Included: Dishwasher_, Dryer, Microwave_, Refrigerator_, StoveRange_, Washer, Dishwasher, Microwave, Refrigerator, StoveRange, Water Heater: Electric, Water Heater Location: Garage
Features
- Bath Off Primary, Ceiling Fan(s), Dining Room
- Flooring: Hardwood, Laminate, Vinyl, Carpet
- Windows: Double Pane/Storm Window
- Basement: None
- Has fireplace: No
Interior area
- Total structure area: 1,608
- Total interior livable area: 1,608 sqft
Property
Parking
- Total spaces: 2
- Parking features: RV Parking, Attached Garage
- Attached garage spaces: 2
Features
- Entry location: Main
- Patio & porch: Hardwood, Laminate Hardwood, Wall to Wall Carpet, Bath Off Primary, Ceiling Fan(s), Double Pane/Storm Window, Dining Room, Water Heater
- Has spa: Yes
- Has view: Yes
- View description: Territorial
Lot
- Size: 9,583 Square Feet
- Dimensions: 9583
- Features: Cul-De-Sac, Paved, Sidewalk, Deck, Fenced-Fully, Hot Tub/Spa, Outbuildings, Patio, RV Parking
- Topography: Level
- Residential vegetation: Garden Space
Details
- Parcel number: 00704200002300
- Zoning description: R4.5,Jurisdiction: County
- Special conditions: Standard
Construction
Type & style
- Home type: SingleFamily
- Architectural style: 1 1/2 Story
- Property subtype: Single Family Residence
Materials
- Wood Siding
- Foundation: Poured Concrete
- Roof: Composition
Condition
- Good
- Year built: 1984
- Major remodel year: 1984
Utilities & green energy
- Sewer: Sewer Connected
- Water: Public
Community & HOA
Community
- Subdivision: Marysville
HOA
- HOA phone: 206-321-8532
Location
- Region: Marysville
Financial & listing details
- Price per square foot: $386/sqft
- Tax assessed value: $578,400
- Annual tax amount: $3,218
- Date on market: 3/28/2024
- Cumulative days on market: 846 days
- Listing terms: Conventional,FHA,VA Loan
- Inclusions: Dishwasher, Dryer, Microwave, Refrigerator, StoveRange, Washer
Price history
| Date | Event | Price |
|---|---|---|
| 3/26/2024 | Sold | $620,000+3.3%$386/sqft |
Source:  NWMLS as distributed by MLS GRID #2193847 Report a problem NWMLS as distributed by MLS GRID #2193847 Report a problem | ||
| 2/27/2024 | Pending sale | $599,950$373/sqft |
Source: NWMLS as distributed by MLS GRID #2193847 Report a problem | ||
| 2/23/2024 | Listed for sale | $599,950+122.5%$373/sqft |
Source: NWMLS as distributed by MLS GRID #2193847 Report a problem | ||
| 7/17/2015 | Sold | $269,630-2%$168/sqft |
Source: NWMLS as distributed by MLS GRID #769540 Report a problem | ||
| 5/24/2015 | Pending sale | $274,999$171/sqft |
Source: RE/MAX On The Lake #769540 Report a problem | ||
| 5/7/2015 | Listed for sale | $274,999$171/sqft |
Source: RE/MAX On The Lake #769540 Report a problem | ||
Public tax history
| Year | Property taxes | Tax assessment |
|---|---|---|
| 2024 | $4,555 +12.9% | $578,400 +14.3% |
| 2023 | $4,036 +25.4% | $506,200 -5.9% |
| 2022 | $3,218 -23.8% | $537,700 +28.9% |
| 2021 | $4,224 +6.2% | $417,300 +14.7% |
| 2020 | $3,978 +3.1% | $363,700 +4.8% |
| 2019 | $3,858 | $347,000 +9.9% |
| 2018 | -- | $315,700 +22.6% |
| 2017 | $3,339 +25.8% | $257,500 +22.4% |
| 2016 | $2,653 | $210,300 +1% |
| 2015 | $2,653 +46% | $208,300 +54% |
| 2013 | $1,818 | $135,300 |
| 2012 | -- | -- |
| 2011 | -- | -- |
| 2010 | -- | -- |
| 2009 | -- | -- |
| 2008 | -- | -- |
| 2007 | -- | -- |
| 2002 | -- | -- |
| 2001 | $1,884 +4.6% | $166,200 +32.9% |
| 2000 | $1,802 | $125,100 |
Find assessor info on the county website
Neighborhood: 98271
Nearby homes
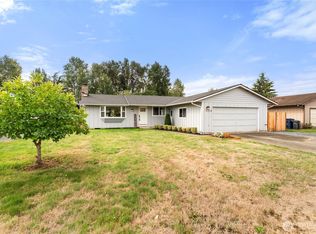
- $550,0003 bd2 ba1k sqft5328 119th Pl NE, Marysville, WA 98271Sold
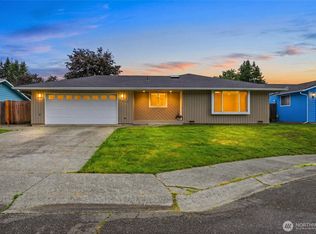
- $635,0003 bd2 ba1.4k sqft5417 119th Pl NE, Marysville, WA 98271Sold
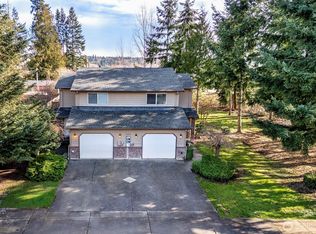
- $835,0006 bd4 ba2.3k sqft11911 54th Dr NE, Marysville, WA 98271Sold
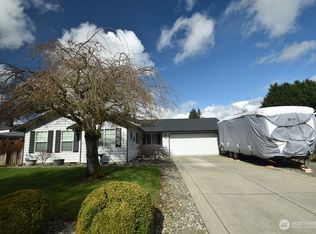
- $600,0003 bd2 ba1.5k sqft5315 119th Pl NE, Marysville, WA 98271Sold
- $624,4003 bd3 ba1.7k sqftLOT 5705 148th Pl NE, Marysville, WA 98271Off Market
- $639,6003 bd3 ba1.8k sqft6508 97th Ave NE, Marysville, WA 98271Off Market
- $632,0003 bd3 ba1.7k sqftLOT 5720 130th Pl NE, Marysville, WA 98271Off Market
- $666,7004 bd4 ba1.9k sqftLOT 12018 61st Ave NE, Marysville, WA 98271Off Market
Nearby schools
GreatSchools rating
- 5/10Cascade Elementary SchoolGrades: K-5Distance: 1.3 mi
- 3/10Marysville Middle SchoolGrades: 6-8Distance: 3.1 mi
- 1/10Marysville Pilchuck High SchoolGrades: 9-12Distance: 0.6 mi
Schools provided by the listing agent
- Elementary: Cascade Elem
- Middle: Marysville Mid
- High: Marysville Pilchuck
Source: NWMLS as distributed by MLS GRID. This data may not be complete. We recommend contacting the local school district to confirm school assignments for this home.
Get a cash offer in 3 minutes
Find out how much your home could sell for in as little as 3 minutes with a no-obligation cash offer.
Estimated market value
$623,700
Get a cash offer in 3 minutes
Find out how much your home could sell for in as little as 3 minutes with a no-obligation cash offer.
Estimated market value
$623,700
- Washington
- Snohomish County
- Marysville
- 98271
- 5408 119th Place NE
Nearby cities
Nearby neighborhoods
Nearby zip codes
Other Marysville Topics
