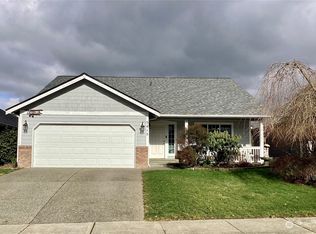
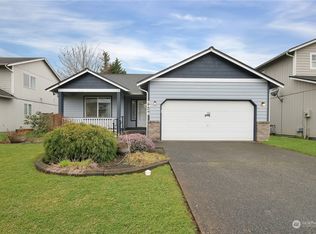
Exceptional value meets pride of ownership in this meticulously maintained one-owner rambler, offering over 1,500 square feet designed for easy everyday living. Vaulted ceilings enhance the open layout, while the primary suite features a walk-in closet and extends into its own private 3/4 bath. Thoughtful updates include a roof replaced in 2021 and a new furnace in 2024. Fresh exterior paint reflects the exceptional care this home has received, contributing to its move-in-ready condition. Outside, a stamped concrete driveway, a fully fenced backyard, and a patio with a remote-controlled exterior shade and dedicated gas BBQ hookup create inviting spaces to relax and enjoy. Perfectly positioned on a corner lot in a well-kept neighborhood, this home enjoys a prime commuter location near the Graham/Frederickson area, with easy access to JBLM, The Classic Golf Club, parks, shopping, dining, and more. This is a standout choice for buyers seeking quality, comfort, and peace of mind.
Active
Listed by: John L. Scott, Inc. • Rebecca McClain
Price cut: $6K (9/2)
$474,000
5408 209th Street E, Spanaway, WA 98387
3beds
1,562sqft
Single Family Residence
Built in 2003
5,658 Square Feet Lot
$473,900 Zestimate®
$303/sqft
$27/mo HOA
What's special
Dedicated gas bbq hookupCorner lotFully fenced backyardFresh exterior paint
- 36 days
- 666
- 25
Likely to sell faster than
Zillow last checked:
Listing updated:
Listed by:
Rebecca McClain,
John L. Scott, Inc.
Source: NWMLS as distributed by MLS GRID,MLS#: 2560438
Facts & features
Interior
Bedrooms & bathrooms
- Bedrooms: 3
- Bathrooms: 2
- Full bathrooms: 1
- 3/4 bathrooms: 1
- Main level bathrooms: 2
- Main level bedrooms: 3
Primary bedroom
- Level: Main
Bedroom
- Level: Main
Bedroom
- Level: Main
Bathroom full
- Level: Main
Bathroom three quarter
- Level: Main
Dining room
- Level: Main
Entry hall
- Level: Main
Family room
- Level: Main
Kitchen without eating space
- Level: Main
Living room
- Level: Main
Heating
- Forced Air, Electric, Natural Gas
Cooling
- Window Unit(s)
Appliances
- Included: Dishwasher, Dryer, Microwave, Refrigerator, Stove(s)/Range(s), Washer, Dishwasher(s), Dryer(s), Microwave(s), Refrigerator(s), Washer(s), Water Heater Location: Garage
Features
- Bath Off Primary, Dining Room
- Flooring: Vinyl, Carpet
- Windows: Dbl Pane/Storm Window
- Basement: None
- Has fireplace: No
- Fireplace features: Gas
Interior area
- Total structure area: 1,562
- Total interior livable area: 1,562 sqft
Property
Parking
- Total spaces: 2
- Parking features: Attached Garage
- Has attached garage: Yes
- Covered spaces: 2
Features
- Levels: One
- Stories: 1
- Entry location: Main
- Patio & porch: Bath Off Primary, Dbl Pane/Storm Window, Dining Room, Sprinkler System, Walk-In Closet(s)
- Has view: Yes
- View description: Territorial
Lot
- Size: 5,658 Square Feet
- Features: Corner Lot, Paved, Sidewalk, Fenced-Fully, Gas Available, Sprinkler System
- Topography: Level
Details
- Parcel number: 6023870160
- Special conditions: Standard
Construction
Type & style
- Home type: SingleFamily
- Architectural style: 1 Story
- Property subtype: Single Family Residence
Materials
- Wood Products
- Foundation: Poured Concrete
- Roof: Composition
Condition
- Year built: 2003
- Major remodel year: 2003
Utilities & green energy
- Electric: Company: Tacoma Public Utilities
- Sewer: Sewer Connected, Company: Pierce County
- Water: Public, Company: Washington Water Services
Community & HOA
Community
- Features: CCRs
- Subdivision: Spanaway
HOA
- Services included: Common Area Maintenance
- HOA fee: $324 annually
Location
- Region: Spanaway
Financial & listing details
- Price per square foot: $303/sqft
- Tax assessed value: $437,200
- Annual tax amount: $452
- Date on market: 7/29/2026
- Cumulative days on market: 38 days
- Listing terms: Conventional,FHA,VA Loan
- Inclusions: Dishwasher(s), Dryer(s), Microwave(s), Refrigerator(s), Stove(s)/Range(s), Washer(s)
Estimated market value
$473,900
$450,000 - $498,000
$2,663/mo
Price history
| Date | Event | Price |
|---|---|---|
| 9/2/2026 | Price change | $474,000-1.2%$303/sqft |
Source: | ||
| 7/30/2026 | Listed for sale | $479,950+211.7%$307/sqft |
Source: | ||
| 11/6/2002 | Sold | $154,000$99/sqft |
Source: Public Record Report a problem | ||
Public tax history
| Year | Property taxes | Tax assessment |
|---|---|---|
| 2025 | $452 +6.4% | $59,000 |
| 2024 | $425 -1.8% | $59,000 |
| 2023 | $433 +5.6% | $59,000 |
| 2022 | $410 -8.9% | $59,000 |
| 2021 | $450 -4.4% | $59,000 -77.7% |
| 2019 | $470 -2.8% | $264,000 +7.8% |
| 2018 | $484 -42.4% | $245,000 +10.4% |
| 2017 | $840 -37.5% | $222,000 +23.7% |
| 2016 | $1,345 | $179,500 +4% |
| 2014 | $1,345 -4.8% | $172,600 +10.4% |
| 2013 | $1,412 | $156,300 +0.4% |
| 2012 | -- | $155,600 -8.2% |
| 2011 | -- | $169,500 -5.2% |
| 2010 | -- | $178,800 -9% |
| 2009 | -- | $196,500 -5.8% |
| 2008 | $1,137 +0% | $208,600 -2.7% |
| 2007 | $1,137 | $214,300 +452.3% |
| 2002 | -- | $38,800 |
Find assessor info on the county website
Monthly payment
Est. payment
Payment breakdown
Explore the cost of this home by adjusting the details. Changes won't be saved.Climate risks
Neighborhood: 98387
Nearby schools
Schools provided by the listing agent
- Elementary: North Star Elem
- Middle: Bethel Jnr High
- High: Bethel High
Source: NWMLS as distributed by MLS GRID. This data may not be complete. We recommend contacting the local school district to confirm school assignments for this home.