Welcome to this spacious ranch-style home on a desirable corner lot in Bar Nunn! With 4 bedrooms, 3 bathrooms, this home offers the perfect blend of comfort and flexibility. The main level features an open floorplan with a massive family room that flows seamlessly into the dining area and kitchen—great for gatherings and everyday living. You'll also find three bedrooms and two bathrooms on the main floor, including the first primary suite, plus the convenience of main floor laundry. Downstairs offers even more space with a spacious fourth bedroom and attached bathroom, plus an additional room perfect for an office, home gym, or craft room. The large lower-level living room provides endless options—even the potential for a fifth bedroom while still leaving plenty of living space. Step out the sliding door off the dining area to enjoy the patio, complete with a SunSetter retractable awning—perfect for sunny days and smart enough to roll back in when the wind picks up! The fully fenced backyard is ideal for pets or play, and the sprinkler system helps keep the yard green and low-maintenance. There’s also plenty of RV parking for your toys or trailers. This home checks all the boxes for space, functionality, and flexibility—don’t miss your opportunity to make it yours!
Sold
Price Unknown
5408 Antelope Drive, Bar Nunn, WY 82601
4beds
3baths
3,102sqft
Single Family Residence
Built in 2004
10,018 Square Feet Lot
$433,200 Zestimate®
$--/sqft
$3,176 Estimated rent
Home value
$433,200
$403,000 - $464,000
$3,176/mo
Zestimate® history
Owner options
List your home for rent
$3,176/mo
Rent Zestimate®
Find your next renter with Zillow Rental Manager. Plus, with online applications, you can quickly screen prospective tenants – for free.
$3,176/mo
Rent Zestimate®
Refinance and save
Refinancing to a lower rate could help reduce your monthly payments and save thousands over the life of the loan.
Explore your selling options
Work with a Zillow partner agent
Leverage their expertise and Zillow's premium Showcase listings to get your home seen by more buyers.
Get startedList with your own agent
Get your home in front of millions of buyers by listing it on Zillow.
Learn how to do itSell it yourself
Take full control of how buyers see your home on Zillow by listing For Sale by Owner (FSBO).
List your homeWhat's special
Zillow last checked:
Listing updated:
Listed by:
eXp Realty, LLC
Bought with:
eXp Realty, LLC
Source: eXp Realty,MLS#: 20253841
Facts & features
Interior
Bedrooms & bathrooms
- Bedrooms: 4
- Bathrooms: 3
- Main level bathrooms: 2
Heating
- Forced Air Gas
Cooling
- Central Air
Appliances
- Included: Dishwasher, Microwave, Range/Oven, Refrigerator
- Laundry: Main Level
Features
- Double Pane Window, Garage Door Openers, Walk In Closets, Vaulted Ceilings, Primary Bath
- Flooring: Tile, Carpet, Luxury Vinyl Planking
- Windows: Double Pane Window
- Basement: Full
Interior area
- Total interior livable area: 3,102 sqft
- Finished area above ground: 1,572
- Finished area below ground: 1,530
Property
Parking
- Total spaces: 2
- Parking features: Attached Garage, Space for RV Parking
- Attached garage spaces: 2
Features
- Patio & porch: Patio
- Fencing: Wood,Wrought Iron
Lot
- Size: 10,018 Square Feet
- Dimensions: 10001 to 15000 SQ FT
Details
- Additional structures: Shed(s)
- Parcel number: 34790830100900
- Zoning: R3
Construction
Type & style
- Home type: SingleFamily
- Architectural style: Ranch
- Property subtype: Single Family Residence
Materials
- Frame
- Foundation: Block
- Roof: Shingle
Condition
- Year built: 2004
Utilities & green energy
- Sewer: Public Sewer
- Water: Public
- Utilities for property: Natural Gas Available
Community & HOA
Community
- Subdivision: MCMURRY NO 1
HOA
- Has HOA: No
Location
- Region: Bar Nunn
Financial & listing details
- Tax assessed value: $329,404
- Annual tax amount: $2,528
- Date on market: 12/23/2025
- Listing terms: Cash
Price history
| Date | Event | Price |
|---|---|---|
| 8/15/2025 | Sold | -- |
Source: eXp Realty #186241223 Report a problem | ||
| 7/18/2025 | Listed for sale | $420,000$135/sqft |
Source:  WYOMLS #20253841 Report a problem WYOMLS #20253841 Report a problem | ||
Public tax history
| Year | Property taxes | Tax assessment |
|---|---|---|
| 2025 | $1,680 -33.5% | $23,045 -27.2% |
| 2024 | $2,528 +4% | $31,672 +5.4% |
| 2023 | $2,430 +13.8% | $30,038 +13.8% |
| 2022 | $2,135 +7.8% | $26,399 +7.8% |
| 2021 | $1,980 +6.5% | $24,483 +6.5% |
| 2020 | $1,860 -2% | $22,991 -2% |
| 2019 | $1,897 +12.1% | $23,452 +12.1% |
| 2018 | $1,692 -0.7% | $20,918 -0.7% |
| 2017 | $1,703 | $21,058 +2.6% |
| 2015 | $1,703 +2.8% | $20,522 +0.2% |
| 2014 | $1,657 | $20,485 |
| 2013 | -- | -- |
| 2012 | -- | -- |
| 2011 | -- | -- |
| 2010 | -- | -- |
| 2009 | -- | -- |
| 2008 | -- | -- |
| 2006 | -- | $14,856 +14.7% |
| 2005 | -- | $12,950 +981.9% |
| 2004 | -- | $1,197 +5.8% |
| 2003 | -- | $1,131 |
Find assessor info on the county website
Neighborhood: 82601
Nearby homes
- $306,4002 bd2 ba1.6k sqft5404 Antelope Dr, Bar Nunn, WY 82601Off Market
- $381,2003 bd2 ba1.3k sqft5502 Antelope Dr, Bar Nunn, WY 82601Off Market
- $322,1003 bd2 ba1.7k sqft5400 Antelope Dr, Bar Nunn, WY 82601Off Market
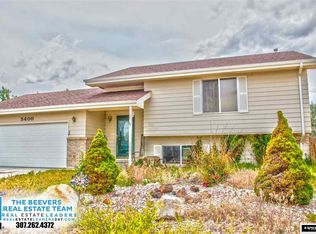
- $407,8005 bd2 ba2.6k sqft2329 Absaroka Trl, Bar Nunn, WY 82601Off Market

- $416,8004 bd4 ba2.6k sqft2328 Mandan Trl, Bar Nunn, WY 82601Off Market
- $350,4004 bd2 ba2k sqft5506 Antelope Dr, Bar Nunn, WY 82601Off Market
- $411,5005 bd3 ba2.7k sqft5322 Antelope Dr, Bar Nunn, WY 82601Off Market
- $380,1003 bd2 ba2.5k sqft2328 Absaroka Trl, Bar Nunn, WY 82601Off Market
Nearby schools
GreatSchools rating
- 6/10Bar Nunn Elementary SchoolGrades: PK-5Distance: 0.6 mi
- 2/10Dean Morgan Junior High SchoolGrades: 6-8Distance: 6.2 mi
- 3/10Natrona County High SchoolGrades: 9-12Distance: 5.8 mi
- Wyoming
- Natrona County
- Bar Nunn
- 82601
- 5408 Antelope Drive
Nearby cities
Nearby zip codes
Other Bar Nunn Topics
