AMAZING 4 bedroom, 2.5 bath, 1776 sqft home with 2-car garage quietly nestled in a prime Natomas neighborhood! The inviting floor plan features a spacious great room with cozy fireplace, dining room & breakfast nook. Open kitchen offers a large pantry closet & ample cabinets storage. Beautiful wood laminate flooring throughout adds warmth and style. Expansive primary bedroom with dual sinks and a walk-in closet. Relax or entertain on the patio in the private, low-maintenance backyard. Located in the desirable Natomas Park HOA. Enjoy access to the clubhouse and community amenities. Convenient location near schools, parks, shopping, freeway access & downtown Sacramento! Clear structural pest report too!
Closed
$515,000
5408 Baccus Way, Sacramento, CA 95835
4beds
1,776sqft
Single Family Residence
Built in 2003
3,341 Square Feet Lot
$514,600 Zestimate®
$290/sqft
$2,760 Estimated rent
Home value
$514,600
$468,000 - $566,000
$2,760/mo
Zestimate® history
Owner options
List your home for rent
$2,760/mo
Rent Zestimate®
Find your next renter with Zillow Rental Manager. Plus, with online applications, you can quickly screen prospective tenants – for free.
$2,760/mo
Rent Zestimate®
Refinance and save
$3,584/mo
Est. payment
Refinancing to a lower rate could help reduce your monthly payments and save thousands over the life of the loan.
$3,584/mo
Est. payment
Explore your selling options
Work with a Zillow partner agent
Leverage their expertise and Zillow's premium Showcase listings to get your home seen by more buyers.
Get startedList with your own agent
Get your home in front of millions of buyers by listing it on Zillow.
Learn how to do itSell it yourself
Take full control of how buyers see your home on Zillow by listing For Sale by Owner (FSBO).
List your homeWhat's special
Cozy fireplacePrivate low-maintenance backyardOpen kitchenExpansive primary bedroomInviting floor planAmple cabinets storageDining room
Zillow last checked:
Listing updated:
Listed by:
Jenny Tiner DRE #01428924 916-284-3454,
Tiner Properties,
John Tiner DRE #00973197 916-402-3095,
Tiner Properties
Bought with:
Sandra Courvisier-Dare, DRE #01755027
Dare Real Estate Inc.
Source: MetroList Services of CA,MLS#: 226085631Originating MLS: MetroList Services, Inc.
Facts & features
Interior
Bedrooms & bathrooms
- Bedrooms: 4
- Bathrooms: 3
- Full bathrooms: 2
- Partial bathrooms: 1
Rooms
- Room types: Bathroom, Dining Room, Great Room, Kitchen, Living Room
Primary bathroom
- Features: Shower Stall(s), Double Vanity, Walk-In Closet(s), Window
Dining room
- Features: Breakfast Nook, Dining/Living Combo, Formal Area
Kitchen
- Features: Pantry Closet, Tile Counters
Heating
- Central
Cooling
- Ceiling Fan(s), Central Air
Appliances
- Included: Free-Standing Gas Range, Range Hood, Dishwasher, Disposal
- Laundry: Cabinets, Upper Level, Inside Room
Features
- Flooring: Laminate, Linoleum
- Number of fireplaces: 1
- Fireplace features: Living Room
Interior area
- Total structure area: 0
- Total interior livable area: 1,776 sqft
Property
Parking
- Total spaces: 2
- Parking features: Attached, Garage Door Opener
- Attached garage spaces: 2
Features
- Fencing: Back Yard
Lot
- Size: 3,341 Square Feet
- Dimensions: 67 x 47 x 60 x 65
- Features: Sprinklers In Front, Low Maintenance
Details
- Parcel number: 20107400390000
- Zoning: R-2A-P
- Special conditions: Standard
Construction
Type & style
- Home type: SingleFamily
- Property subtype: Single Family Residence
Materials
- Wood
- Foundation: Slab
- Roof: Tile
Condition
- Year built: 2003
Utilities & green energy
- Electric: 220 Volts
- Sewer: Public Sewer
- Water: Public
- Utilities for property: Natural Gas Available
Community & HOA
Community
- Subdivision: Ryland Gardens Nborough
HOA
- Has HOA: Yes
- Amenities included: Clubhouse
- Services included: Common Areas, Management
- HOA fee: $91 monthly
Location
- Region: Sacramento
Financial & listing details
- Price per square foot: $290/sqft
- Tax assessed value: $338,083
- Price range: $515K - $515K
- Date on market: 9/20/2026
Price history
| Date | Event | Price |
|---|---|---|
| 8/14/2026 | Sold | $515,000-1.9%$290/sqft |
Source: MetroList Services of CA #226085631 Report a problem | ||
| 7/21/2026 | Pending sale | $525,000$296/sqft |
Source: MetroList Services of CA #226085631 Report a problem | ||
| 7/10/2026 | Listed for sale | $525,000+87.5%$296/sqft |
Source: MetroList Services of CA #226085631 Report a problem | ||
| 1/11/2024 | Listing removed | -- |
Source: Zillow Rentals Report a problem | ||
| 12/7/2023 | Listed for rent | $2,545+2%$1/sqft |
Source: Zillow Rentals Report a problem | ||
| 8/2/2022 | Listing removed | -- |
Source: Zillow Rental Network Premium Report a problem | ||
| 7/20/2022 | Listed for rent | $2,495+16%$1/sqft |
Source: Zillow Rental Network Premium Report a problem | ||
| 6/11/2021 | Listing removed | -- |
Source: Zillow Rental Network Premium Report a problem | ||
| 6/3/2021 | Listed for rent | $2,150+2.6%$1/sqft |
Source: Zillow Rental Network Premium Report a problem | ||
| 5/28/2020 | Listing removed | $2,095$1/sqft |
Source: Tiner Properties - Amber Van Tassel Report a problem | ||
| 5/18/2020 | Listed for rent | $2,095+27.4%$1/sqft |
Source: Tiner Properties - Amber Van Tassel Report a problem | ||
| 3/9/2016 | Listing removed | $1,645$1/sqft |
Source: Tiner Properties - 3 - KT Report a problem | ||
| 2/26/2016 | Price change | $1,645-2.9%$1/sqft |
Source: Tiner Properties - 3 - KT Report a problem | ||
| 1/27/2016 | Listed for rent | $1,695$1/sqft |
Source: Tiner Properties, Inc Report a problem | ||
| 12/29/2015 | Sold | $280,000-33.6%$158/sqft |
Source: MetroList Services of CA #15068821 Report a problem | ||
| 6/6/2005 | Sold | $422,000+62.6%$238/sqft |
Source: Public Record Report a problem | ||
| 7/3/2003 | Sold | $259,500$146/sqft |
Source: Public Record Report a problem | ||
Public tax history
| Year | Property taxes | Tax assessment |
|---|---|---|
| 2026 | -- | $338,083 +2% |
| 2025 | $5,039 -3% | $331,455 +2% |
| 2024 | $5,193 +4.5% | $324,957 +2% |
| 2023 | $4,968 +1.5% | $318,586 +2% |
| 2022 | $4,892 +0.3% | $312,340 +2% |
| 2021 | $4,880 +0.2% | $306,217 +1% |
| 2020 | $4,868 +1.5% | $303,078 +2% |
| 2019 | $4,795 +3.6% | $297,136 +2% |
| 2018 | $4,629 +2.9% | $291,311 +2% |
| 2017 | $4,497 +0.5% | $285,600 +2% |
| 2016 | $4,475 -8.2% | $280,000 -11.9% |
| 2015 | $4,873 +7.7% | $317,980 +5% |
| 2014 | $4,525 | $302,838 +29% |
| 2013 | -- | $234,758 +12% |
| 2012 | -- | $209,607 -6% |
| 2011 | -- | $223,090 -3% |
| 2010 | -- | $229,990 -26.6% |
| 2008 | -- | $313,479 -22.4% |
| 2007 | -- | $403,923 -6.2% |
| 2006 | -- | $430,440 +62.6% |
| 2005 | -- | $264,690 +2% |
| 2004 | -- | $259,500 +1020.9% |
| 2003 | -- | $23,152 |
Find assessor info on the county website
Neighborhood: Village 9
Nearby homes
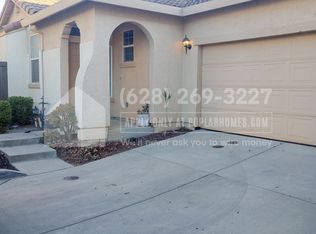
- $518,5003 bd2 ba1.3k sqft5414 Baccus Way, Sacramento, CA 95835Off Market
- $528,6004 bd3 ba2k sqft5402 Baccus Way, Sacramento, CA 95835Off Market

- $467,7003 bd2 ba1.5k sqft5420 Baccus Way, Sacramento, CA 95835Off Market
- $451,4003 bd2 ba1.3k sqft5396 Baccus Way, Sacramento, CA 95835Off Market
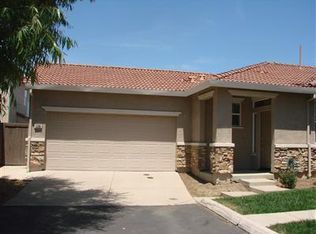
- $499,1003 bd2 ba1.5k sqft2306 Burberry Way, Sacramento, CA 95835Off Market
- $500,0003 bd3 ba2k sqft5403 Baccus Way, Sacramento, CA 95835Sold
- $464,1003 bd3 ba1.5k sqft5426 Baccus Way, Sacramento, CA 95835Off Market
- $469,2003 bd2 ba1.5k sqft5390 Baccus Way, Sacramento, CA 95835Off Market
Nearby schools
GreatSchools rating
- 7/10Heron SchoolGrades: K-8Distance: 0.5 mi
- 7/10Inderkum High SchoolGrades: 9-12Distance: 1.1 mi
Get a cash offer in 3 minutes
Find out how much your home could sell for in as little as 3 minutes with a no-obligation cash offer.
Estimated market value
$514,600
Get a cash offer in 3 minutes
Find out how much your home could sell for in as little as 3 minutes with a no-obligation cash offer.
Estimated market value
$514,600
- California
- Sacramento County
- Sacramento
- 95835
- Village 9
- 5408 Baccus Way
