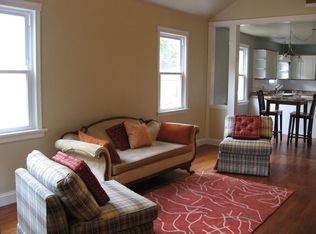
Welcome to this charming, cottage-ranch style home beautifully maintained 3-bedroom, 1-bath cottage-ranch with 1,150?sq?ft of one floor living space! Step inside & feel instantly welcomed by warm finishes & thoughtful design. The foyer has LVP flooring, a built-in bench seat, coat closet, chair rail, & crown molding, an inviting welcome into the home. The living room is a bright & airy space with hardwood floors, a ceiling fan, vaulted ceiling, & open layout that connects effortlessly to the dining room & kitchen. Whether hosting holiday dinners or enjoying quiet evenings, the flow feels natural & uncluttered. The dining room enjoys rich hardwood floors, a chandelier & great natural light, beautifully bridging the living area to the cheerful kitchen. The kitchen features tile flooring, crisp white cabinetry, sleek black appliances, including a smooth-top drop-in stove, microwave, dishwasher, refrigerator & a nice large double-bowl sink. A lovely primary bedroom with hardwood floors, double door closet, & ceiling fan with lights creating a restful atmosphere. Two additional bedrooms also feature hardwood floors, double-door closets, and ceiling fans making for a cozy, well-appointed space for family or guests. A spacious laundry room offers tile floors, cabinetry, a linen closet, and a handy built-in drop zone, providing organization and easy daily use. A private backyard designed for outdoor enjoyment with a privacy fence, storage shed, raised planting beds and a firepit area. Ideal for gardening, gathering around the fire, or simply relaxing. This home is perfect for families, downsizers, or anyone seeking a comfortable, low-maintenance lifestyle rooted in charm and thoughtful design. Whether you're hosting loved ones indoors or enjoying quiet summer evenings outside, this inviting cottage-ranch offers the perfect blend of form & function.
Sold for $261,000
$261,000
5408 Blueridge Ave, Henrico, VA 23231
3beds
1,150sqft
Single Family Residence
Built in 1949
3,920 Square Feet Lot
$269,300 Zestimate®
$227/sqft
$1,907 Estimated rent
Home value
$269,300
$240,000 - $302,000
$1,907/mo
Zestimate® history
Owner options
List your home for rent
$1,907/mo
Rent Zestimate®
Find your next renter with Zillow Rental Manager. Plus, with online applications, you can quickly screen prospective tenants – for free.
$1,907/mo
Rent Zestimate®
Refinance and save
$1,640/mo
Est. payment
Refinancing to a lower rate could help reduce your monthly payments and save thousands over the life of the loan.
$1,640/mo
Est. payment
Explore your selling options
Work with a Zillow partner agent
Leverage their expertise and Zillow's premium Showcase listings to get your home seen by more buyers.
Get startedList with your own agent
Get your home in front of millions of buyers by listing it on Zillow.
Learn how to do itSell it yourself
Take full control of how buyers see your home on Zillow by listing For Sale by Owner (FSBO).
List your homeWhat's special
Privacy fenceOpen layoutGreat natural lightLvp flooringFirepit areaSpacious laundry roomTile flooring
Zillow last checked:
Listing updated:
Listed by:
Sean Carlton (804)317-9062,
Long & Foster REALTORS
Bought with:
Marian Sanders, 0225262532
Long & Foster REALTORS
Source: CVRMLS,MLS#: 2521615 Originating MLS: Central Virginia Regional MLS
Originating MLS: Central Virginia Regional MLSFacts & features
Interior
Bedrooms & bathrooms
- Bedrooms: 3
- Bathrooms: 1
- Full bathrooms: 1
Primary bedroom
- Description: Hardwood Floors, Dbl Door Closet, CF w/Light
- Level: First
- Dimensions: 12.0 x 11.0
Bedroom 2
- Description: Hardwood Floors, Dbl Door Closet, CF w/Light
- Level: First
- Dimensions: 10.0 x 11.0
Bedroom 3
- Description: LVP Floors, Dbl Door Closet, CF w/Light
- Level: First
- Dimensions: 10.0 x 10.0
Dining room
- Description: Hardwood Floors, Chandelier
- Level: First
- Dimensions: 11.0 x 7.0
Foyer
- Description: LVP Flooring, Coat Closet, Chair & Crown Molding
- Level: First
- Dimensions: 9.0 x 6.0
Other
- Description: Tub & Shower
- Level: First
Kitchen
- Description: Tile Floor,Subway Tile Backsplash,Black Appliances
- Level: First
- Dimensions: 11.0 x 10.0
Laundry
- Description: Tile Floor, Cabinets, Drop Zone, Linen Closet
- Level: First
- Dimensions: 10.0 x 9.0
Living room
- Description: Hardwood Floors,Vaulted Ceiling, CF w/Light
- Level: First
- Dimensions: 18.0 x 11.0
Heating
- Electric, Heat Pump
Cooling
- Electric, Heat Pump
Appliances
- Included: Dishwasher, Electric Cooking, Microwave, Range, Smooth Cooktop
- Laundry: Washer Hookup, Dryer Hookup
Features
- Bookcases, Built-in Features, Bedroom on Main Level, Ceiling Fan(s), Cathedral Ceiling(s), Dining Area, Separate/Formal Dining Room, Solid Surface Counters
- Flooring: Ceramic Tile, Wood
- Basement: Crawl Space
- Attic: Access Only
- Has fireplace: No
Interior area
- Total interior livable area: 1,150 sqft
- Finished area above ground: 1,150
- Finished area below ground: 0
Property
Parking
- Parking features: On Street
- Has uncovered spaces: Yes
Features
- Levels: One
- Stories: 1
- Patio & porch: Front Porch, Stoop, Deck
- Exterior features: Deck
- Pool features: None
- Fencing: Back Yard,Fenced,Privacy
Lot
- Size: 3,920 Square Feet
Details
- Parcel number: E0100200004
- Zoning description: R-5
Construction
Type & style
- Home type: SingleFamily
- Architectural style: Bungalow,Cottage,Ranch
- Property subtype: Single Family Residence
Materials
- Frame, Vinyl Siding
- Roof: Composition
Condition
- Resale
- New construction: No
- Year built: 1949
Utilities & green energy
- Sewer: Public Sewer
- Water: Public
Community & HOA
Community
- Subdivision: Powhatan Annex
Location
- Region: Henrico
Financial & listing details
- Price per square foot: $227/sqft
- Tax assessed value: $256,000
- Annual tax amount: $2,928
- Date on market: 12/25/2025
- Ownership: Individuals
- Ownership type: Sole Proprietor
Price history
| Date | Event | Price |
|---|---|---|
| 11/24/2025 | Sold | $261,000-1.5%$227/sqft |
Source:  CVRMLS #2521615 Report a problem CVRMLS #2521615 Report a problem | ||
| 10/29/2025 | Pending sale | $265,000$230/sqft |
Source: CVRMLS #2521615 Report a problem | ||
| 10/16/2025 | Price change | $265,000-3.6%$230/sqft |
Source: CVRMLS #2521615 Report a problem | ||
| 10/2/2025 | Listed for sale | $275,000$239/sqft |
Source: CVRMLS #2521615 Report a problem | ||
| 8/8/2025 | Listing removed | $275,000$239/sqft |
Source:  Long & Foster Broker Feed #2521615 Report a problem Long & Foster Broker Feed #2521615 Report a problem | ||
| 8/7/2025 | Listed for sale | $275,000+44%$239/sqft |
Source: CVRMLS #2521615 Report a problem | ||
| 2/16/2021 | Sold | $191,000$166/sqft |
Source: CVRMLS #2034943 Report a problem | ||
Public tax history
Tax history is unavailable.
Neighborhood: Fulton
Nearby homes
- $261,0003 bd1 ba1.1k sqft5408 Blue Ridge Ave, Richmond, VA 23231Sold

- $180,9002 bd1 ba720 sqft5406 Blue Ridge Ave, Richmond, VA 23231Off Market
- $187,2003 bd1 ba790 sqft5410 Blue Ridge Ave, Richmond, VA 23231Off Market
- $60,000-- bd-- ba-- sqft5404 Blue Ridge Ave, Richmond, VA 23231Off Market
- $174,6002 bd1 ba790 sqft5412 Blue Ridge Ave, Richmond, VA 23231Off Market
- $202,6002 bd1 ba840 sqft5409 Blue Ridge Ave, Richmond, VA 23231Off Market
- $219,6002 bd1 ba960 sqft5411 Blue Ridge Ave, Richmond, VA 23231Off Market
- $220,3002 bd1 ba960 sqft5407 Blue Ridge Ave, Richmond, VA 23231Off Market
Nearby schools
GreatSchools rating
- 3/10Chimborazo Elementary SchoolGrades: PK-5Distance: 1.7 mi
- 1/10Martin Luther King Jr. Middle SchoolGrades: 6-8Distance: 2.7 mi
- 2/10Armstrong High SchoolGrades: 9-12Distance: 3 mi
Schools provided by the listing agent
- Elementary: Chimborazo
- Middle: Martin Luther King Jr.
- High: Armstrong
Source: CVRMLS. This data may not be complete. We recommend contacting the local school district to confirm school assignments for this home.
Get a cash offer in 3 minutes
Find out how much your home could sell for in as little as 3 minutes with a no-obligation cash offer.
Estimated market value
$269,300
Get a cash offer in 3 minutes
Find out how much your home could sell for in as little as 3 minutes with a no-obligation cash offer.
Estimated market value
$269,300
- Virginia
- Richmond City
- Richmond
- 23231
- Fulton
- 5408 Blueridge Ave
Nearby cities
Nearby neighborhoods
Nearby zip codes
Other Richmond Topics
