Skip main navigation
Accepting backups
  • $475,000

    5408 Bobcat St, Frederick, CO 80504

    4beds
    2,006sqft
    : 
    $3,037/mo
    Get pre-qualified
    Single Family Residence
    Built in 1999
    6,900 Square Feet Lot
    $472,200 Zestimate®
    $237/sqft
    $18/mo HOA

    What's special

    Flexible floor planBright and welcoming layoutInviting homeLarge yardSpacious backyard
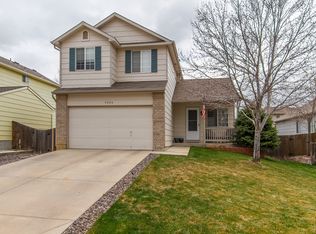
    This is the type of home perfect for the savvy buyer - where comfort, functionality, & opportunity come together in one inviting home at a great price so you can bring your design vision to life. With major exterior improvements in the works, a flexible floor plan, and a large yard, this is an exceptional opportunity to build equity and make a home your own in the desirable Fox Run community. A new roof is coming soon and fresh exterior paint was just completed; adding value by creating curb appeal with a clean, refreshed & updated look from the moment you arrive. Inside, you'll find a bright and welcoming layout designed for everyday living, offering the perfect canvas to add your own style and updates immediately or over time. The finished basement provides valuable additional living space and could easily serve as a private retreat with its own full bath, and room to create a walk-in closet. Step outside to a spacious backyard with incredible potential. Whether you envision creating an outdoor entertaining oasis, adding garden beds, building a play area, or simply enjoying the extra room to spread out, this large lot provides the space and offers endless possibilities.
    38 days
    |
    728
    |
    66
    |

    Likely to sell faster than

    Zillow last checked:

    Listing updated:

    Listed by:

    Peggy Wood 303-641-0976,

    RE/MAX Elevate

    Source: IRES as distributed by MLS GRID,MLS#: 1064222MLS Logo

      Facts & features

      Interior

      Bedrooms & bathrooms
      • Bedrooms: 4
      • Bathrooms: 4
      • Full bathrooms: 1
      • 3/4 bathrooms: 2
      • 1/2 bathrooms: 1
      Primary bedroom
      • Description: Laminate
      • Features: 3/4 Primary Bath
      • Level: Upper
      • Area: 156 Square Feet
      • Dimensions: 12 x 13
      Bedroom 2
      • Description: Laminate
      • Level: Upper
      • Area: 90 Square Feet
      • Dimensions: 9 x 10
      Bedroom 3
      • Description: Laminate
      • Level: Upper
      • Area: 90 Square Feet
      • Dimensions: 9 x 10
      Bedroom 4
      • Description: Carpet
      • Level: Basement
      • Area: 154 Square Feet
      • Dimensions: 11 x 14
      Dining room
      • Description: Carpet
      • Level: Main
      • Area: 72 Square Feet
      • Dimensions: 8 x 9
      Family room
      • Description: Laminate
      • Level: Lower
      • Area: 209 Square Feet
      • Dimensions: 11 x 19
      Kitchen
      • Description: Vinyl
      • Level: Main
      • Area: 126 Square Feet
      • Dimensions: 9 x 14
      Laundry
      • Description: Vinyl
      • Level: Lower
      Living room
      • Description: Carpet
      • Level: Main
      • Area: 169 Square Feet
      • Dimensions: 13 x 13
      Heating
      • Forced Air
      Cooling
      • Central Air, Ceiling Fan(s)
      Appliances
      • Included: Electric Range, Dishwasher, Refrigerator, Washer, Dryer, Microwave
      Features
      • Eat-in Kitchen, Cathedral Ceiling(s), Pantry, Walk-In Closet(s)
      • Basement: Partially Finished
      • Has fireplace: Yes
      • Fireplace features: Gas
      Interior area
      • Total structure area: 1,538
      • Total interior livable area: 2,006 sqft
      • Finished area above ground: 1,538

      Property

      Parking
      • Total spaces: 3
      • Parking features: Attached
      • Attached garage spaces: 3
      • Details: Attached
      Features
      • Levels: Tri-Level
      • Patio & porch: Patio
      • Exterior features: Sprinkler System
      • Fencing: Fenced,Wood
      Lot
      • Size: 6,900 Square Feet
      Details
      • Parcel number: R7955499
      • Zoning: RES
      • Special conditions: Private Owner

      Construction

      Type & style
      • Home type: SingleFamily
      • Property subtype: Single Family Residence
      Materials
      • Composition
      • Roof: Composition
      Condition
      • New construction: No
      • Year built: 1999

      Utilities & green energy

      • Electric: Black Hills
      • Gas: Black Hills
      • Sewer: Public Sewer
      • Water: City
      • Utilities for property: Natural Gas Available, Electricity Available

      Community & HOA

      Community
      • Features: Park
      • Subdivision: Fox Run
      HOA
      • Has HOA: Yes
      • Services included: Common Amenities, Management
      • HOA fee: $55 quarterly
      • HOA name: Fox Run - Flagstaff Management
      • HOA phone: 303-682-0098
      Location
      • Region: Frederick

      Financial & listing details

      • Price per square foot: $237/sqft
      • Tax assessed value: $493,462
      • Annual tax amount: $2,753
      • Date on market: 7/15/2026
      • Listing terms: Cash,Conventional,FHA,VA Loan
      • Exclusions: staging items and items left in garage (some could be negotiable ie. lawn mower)
      • Electric utility on property: Yes

        Estimated market value

        $472,200

        $449,000 - $496,000

        $2,929/mo

        Price history

        DateEventPrice
        7/27/2026Pending sale$475,000$237/sqft
        Source: REcolorado as distributed by MLS GRID #IR1064222 Report a problem
        7/15/2026Listed for sale$475,000+118.9%$237/sqft
        Source: IRES as distributed by MLS GRID #1064222 Report a problem
        7/6/2001Sold$217,000+26.3%$108/sqft
        Source: Public Record Report a problem
        1/10/2000Sold$171,808$86/sqft
        Source: Public Record Report a problem

        Public tax history

        YearProperty taxesTax assessment
        2026$2,753 +8.8%$30,200 -2.1%
        2025$2,529 -18.3%$30,840 -11.1%
        2024$3,096 +14.9%$34,680 -1%
        2023$2,694 -0.9%$35,020 +35.6%
        2022$2,720 +6.2%$25,820 -2.8%
        2021$2,560 $26,560 +5.4%
        2020$2,560 +23.2%$25,200
        2019$2,079 -20%$25,200 +20.4%
        2018$2,598 +25%$20,930
        2017$2,079 -2.2%$20,930 +11.6%
        2016$2,125 +13.3%$18,750
        2015$1,876 +40.9%$18,750 +40.8%
        2014$1,331 $13,320
        2013-- $13,320 -8.3%
        2012-- $14,530
        2011-- $14,530 +1.4%
        2010-- $14,330
        2009-- $14,330 -5.3%
        2008-- $15,130
        2007-- $15,130 +1%
        2006-- $14,980
        2005-- $14,980 +0.9%
        2004-- $14,850 -1%
        2003-- $15,000 -4.9%
        2002-- $15,770 +20.5%
        2001-- $13,090
        Find assessor info on the county website

        Monthly payment

        Est. payment

        Payment breakdown

        Explore the cost of this home by adjusting the details. Changes won't be saved.
        All calculations are estimates and provided by Zillow, Inc. for informational purposes only. Actual amounts may vary.
        HOA fees may include property taxes on listings classified as Co-Ops. Contact the listing agent and/or owner for fee details.
        See how much you could borrow to make a competitive offer.

        Climate risks

        Neighborhood: 80504

        Getting around

        12 / 100
        Car-Dependent
        28 / 100
        Somewhat Bikeable

        Nearby schools

        GreatSchools rating
        Schools provided by the listing agent
        • Elementary: Legacy
        • Middle: Coal Ridge
        • High: Frederick

        Source: IRES as distributed by MLS GRID. This data may not be complete. We recommend contacting the local school district to confirm school assignments for this home.

        A local agent can set up tours, give advice and negotiate with sellers.

        A local lender can help you make sure your offer is ready when you are.

        Browse local experts

        Similar homes