Charming 4-Bedroom, 2-Bath Home with Smart Features & Premium Upgrades
This meticulously updated 4-bedroom, 2-bathroom home offers 2,006 square feet of living space, blending modern comfort with energy-efficient features. Built for convenience and luxury, the home boasts a range of upgrades, including luxury vinyl plank (LVP) flooring and stylish baseboards throughout, adding a fresh, contemporary feel to every room.
The spacious enclosed patio, completed in 2021, extends your living space and provides an ideal spot for relaxation or entertaining. Upgraded ceiling fans in all bedrooms and living areas ensure comfort year-round.
At the heart of the home, the kitchen features a touchless sink, complemented by Energy Star-certified appliances, LED lighting, and a built-in media wall with custom shelves for optimal storage and display. Smart home technology is fully integrated, with Wi-Fi locks on both the front and garage doors, smart water shut off that detects leaks, smart rain bird sprinklers that adjust for rainfall, and a Ring system for professional monitoring, providing convenience and peace of mind.
The lawn equipment shed is a great addition for outdoor storage, while the garage floor coating adds durability and a polished look. Inside, the home features a radiant roof barrier, blown-in insulation, and insulated air ducts for energy efficiency. The programmable thermostats allow for easy temperature control, and the yearly serviced HVAC ensures that the home stays comfortable through every season.
Located just 20 minutes from the Fort Worth Stockyards and a short drive to Eagle Mountain Lake, this home is perfect for those seeking proximity to outdoor activities, major highways (35W and I-820), and city amenities. With all these features, this home combines comfort, smart technology, and sustainability in a prime location.
Sold
Price Unknown
5408 Brahma Trl, Fort Worth, TX 76179
4beds
2,006sqft
Single Family Residence
Built in 2021
6,098 Square Feet Lot
$332,600 Zestimate®
$--/sqft
$2,646 Estimated rent
Home value
$332,600
$306,000 - $359,000
$2,646/mo
Zestimate® history
Owner options
List your home for rent
$2,646/mo
Rent Zestimate®
Find your next renter with Zillow Rental Manager. Plus, with online applications, you can quickly screen prospective tenants – for free.
$2,646/mo
Rent Zestimate®
Refinance and save
$193/mo
Est. payment
Refinancing to a lower rate could help reduce your monthly payments and save thousands over the life of the loan.
$193/mo
Est. payment
Explore your selling options
Work with a Zillow partner agent
Leverage their expertise and Zillow's premium Showcase listings to get your home seen by more buyers.
Get startedList with your own agent
Get your home in front of millions of buyers by listing it on Zillow.
Learn how to do itSell it yourself
Take full control of how buyers see your home on Zillow by listing For Sale by Owner (FSBO).
List your homeWhat's special
Garage floor coatingEnclosed patioUpgraded ceiling fansBuilt-in media wallEnergy star-certified appliancesKitchen featuresLed lighting
Zillow last checked:
Listing updated:
Listed by:
Crystal Baldwin 0825388 817-223-9452,
Dynamic Real Estate Group 817-223-9452
Bought with:
Seam Ngo
eXp Realty, LLC
Source: NTREIS,MLS#: 20886254
Facts & features
Interior
Bedrooms & bathrooms
- Bedrooms: 4
- Bathrooms: 2
- Full bathrooms: 2
Primary bedroom
- Features: Ceiling Fan(s), Dual Sinks, Double Vanity, Separate Shower, Walk-In Closet(s)
- Level: First
- Dimensions: 14 x 14
Bedroom
- Features: Ceiling Fan(s), Walk-In Closet(s)
- Level: First
- Dimensions: 11 x 10
Bedroom
- Features: Ceiling Fan(s), Walk-In Closet(s)
- Level: First
- Dimensions: 11 x 10
Bedroom
- Features: Ceiling Fan(s), Walk-In Closet(s)
- Level: First
- Dimensions: 10 x 11
Breakfast room nook
- Level: First
- Dimensions: 7 x 10
Dining room
- Level: First
- Dimensions: 14 x 11
Dining room
- Level: First
- Dimensions: 14 x 11
Family room
- Features: Ceiling Fan(s), Fireplace
- Level: First
- Dimensions: 17 x 16
Kitchen
- Features: Built-in Features, Granite Counters, Kitchen Island, Pantry, Walk-In Pantry
- Level: First
- Dimensions: 14 x 14
Living room
- Level: First
- Dimensions: 17 x 16
Heating
- Central
Cooling
- Central Air, Ceiling Fan(s), Electric
Appliances
- Included: Dishwasher, Electric Cooktop, Electric Oven, Disposal, Range, Some Commercial Grade, Vented Exhaust Fan
- Laundry: Electric Dryer Hookup, Laundry in Utility Room
Features
- Built-in Features, Granite Counters, High Speed Internet, Kitchen Island, Open Floorplan, Pantry, Smart Home, Cable TV, Wired for Sound
- Flooring: Carpet, Luxury Vinyl Plank
- Windows: Window Coverings
- Has basement: No
- Number of fireplaces: 1
- Fireplace features: Electric, Family Room, Living Room
Interior area
- Total interior livable area: 2,006 sqft
Property
Parking
- Total spaces: 4
- Parking features: Driveway, Garage, Garage Door Opener
- Attached garage spaces: 2
- Carport spaces: 2
- Covered spaces: 4
- Has uncovered spaces: Yes
Features
- Levels: One
- Stories: 1
- Patio & porch: Covered
- Pool features: None
Lot
- Size: 6,098 Square Feet
Details
- Parcel number: 42555327
Construction
Type & style
- Home type: SingleFamily
- Architectural style: Traditional,Detached
- Property subtype: Single Family Residence
- Attached to another structure: Yes
Materials
- Brick
- Foundation: Slab
- Roof: Composition
Condition
- Year built: 2021
Utilities & green energy
- Sewer: Public Sewer
- Water: Public
- Utilities for property: Phone Available, Sewer Available, Water Available, Cable Available
Community & HOA
Community
- Features: Playground, Park, Sidewalks, Trails/Paths, Curbs
- Security: Security System, Carbon Monoxide Detector(s), Fire Alarm, Fire Sprinkler System
- Subdivision: Parkview Hills
HOA
- Has HOA: Yes
- Services included: Maintenance Grounds
- HOA fee: $193 annually
- HOA name: Parkview Hills HOA Inc
- HOA phone: 972-992-3444
Location
- Region: Fort Worth
Financial & listing details
- Tax assessed value: $313,000
- Annual tax amount: $5,141
- Date on market: 4/9/2025
- Cumulative days on market: 26 days
- Listing terms: Cash,Conventional,VA Loan
Price history
| Date | Event | Price |
|---|---|---|
| 5/30/2025 | Sold | -- |
Source: NTREIS #20886254 Report a problem | ||
| 5/13/2025 | Pending sale | $350,000$174/sqft |
Source: NTREIS #20886254 Report a problem | ||
| 5/6/2025 | Contingent | $350,000$174/sqft |
Source: NTREIS #20886254 Report a problem | ||
| 4/9/2025 | Listed for sale | $350,000$174/sqft |
Source: NTREIS #20886254 Report a problem | ||
Public tax history
| Year | Property taxes | Tax assessment |
|---|---|---|
| 2025 | $5,141 | $313,000 |
Find assessor info on the county website
Neighborhood: Parkview Hills
Nearby homes
- $333,3004 bd3 ba2.2k sqft5412 Brahma Trl, Fort Worth, TX 76179Off Market
- $310,6004 bd2 ba1.8k sqft5404 Brahma Trl, Fort Worth, TX 76179Off Market
- $--4 bd2 ba2k sqft5416 Brahma Trl, Fort Worth, TX 76179Sold
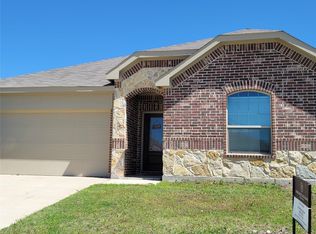
- $--4 bd3 ba2.2k sqft5400 Brahma Trl, Fort Worth, TX 76179Sold

- $--3 bd2 ba1.6k sqft5409 Brentlawn Dr, Fort Worth, TX 76179Sold
- $319,1004 bd2 ba1.9k sqft5413 Brentlawn Dr, Fort Worth, TX 76179Off Market
- $--4 bd2 ba1.8k sqft5405 Brentlawn Dr, Fort Worth, TX 76179Sold
- $294,900-- bd-- ba1.6k sqft5420 Brahma Trl, Fort Worth, TX 76179Off Market
Nearby schools
GreatSchools rating
- 5/10Elkins Elementary SchoolGrades: PK-5Distance: 0.5 mi
- 7/10Creekview Middle SchoolGrades: 6-8Distance: 0.1 mi
- 6/10Boswell High SchoolGrades: 9-12Distance: 1.5 mi
Schools provided by the listing agent
- Elementary: Elkins
- Middle: Creekview
- High: Boswell
- District: Eagle MT-Saginaw ISD
Source: NTREIS. This data may not be complete. We recommend contacting the local school district to confirm school assignments for this home.
Get a cash offer in 3 minutes
Find out how much your home could sell for in as little as 3 minutes with a no-obligation cash offer.
Estimated market value
$332,600
Get a cash offer in 3 minutes
Find out how much your home could sell for in as little as 3 minutes with a no-obligation cash offer.
Estimated market value
$332,600
- Texas
- Tarrant County
- Fort Worth
- 76179
- Parkview Hills
- 5408 Brahma Trl
Nearby cities
Nearby neighborhoods
Nearby zip codes
Other Fort Worth Topics
