Skip main navigation
Sold for $360,000
  • $360,000

    5408 Branchville Dr, Canal Winchester, OH 43110

    3beds
    1,568sqft
    Single Family Residence
    Built in 2020
    6,969 Square Feet Lot
    $356,600 Zestimate®
    $230/sqft
    $2,290 Estimated rent

    Home value

    $356,600

    $339,000 - $374,000

    $2,290/mo

    Zestimate® history
    Loading
    Loading...

    Owner options

    List your home for rent

    $2,290/mo

    Rent Zestimate®

    Find your next renter with Zillow Rental Manager. Plus, with online applications, you can quickly screen prospective tenants – for free.

    Learn more

    $2,290/mo

    Rent Zestimate®

    Refinance and save

    $2,422/mo

    Est. payment

    Refinancing to a lower rate could help reduce your monthly payments and save thousands over the life of the loan.

    See today's rates

    $2,422/mo

    Est. payment

    Explore your selling options

    Work with a Zillow partner agent

    Leverage their expertise and Zillow's premium Showcase listings to get your home seen by more buyers.

    Get started

    List with your own agent

    Get your home in front of millions of buyers by listing it on Zillow.

    Learn how to do it

    Sell it yourself

    Take full control of how buyers see your home on Zillow by listing For Sale by Owner (FSBO).

    List your home

    What's special

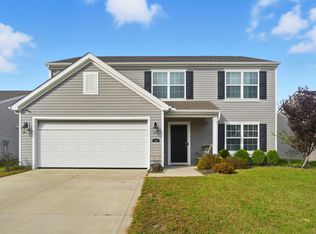
    Experience elevated living in this beautifully maintained 3-bedroom ONE Story offering 9 Foot Ceilings and designed with comfort, sophistication, and entertaining in mind. From the moment you enter, you're welcomed by thoughtfully curated spaces, including a private home office and an elegant formal living room ideal for hosting or quiet retreat. The gourmet kitchen serves as the heart of the home, featuring granite countertops, stainless steel appliances, Extended Height Cabinets and a sleek breakfast bar that seamlessly blends style and function. Designed for both intimate mornings and upscale gatherings, this space effortlessly connects to the main living areas for a refined yet inviting atmosphere. The owner's suite offers a serene escape, providing a spacious and tranquil setting to unwind at the end of the day. Step outside to a true backyard retreat -- a private oasis crafted for elevated outdoor living. Relax in the 8-person hot tub beneath the stars or entertain in style under the expansive 20 X 12 Pergola overlooking the oversized 1260 Square Foot Concrete Patio. With additional enhancements including electrical outlets on every corner for convenience and future upgrades, this outdoor space is perfectly equipped for luxury entertaining, ambient lighting, or customized outdoor experiences. This home delivers a seamless blend of indoor elegance and outdoor indulgence -- a rare opportunity to own a property where comfort meets elevated lifestyle. ONE Owner Home, NO Pets and Move-In-Ready!

    Zillow last checked:

    Listing updated:

    Listed by:

    Ersula D Haygood 614-425-5377,

    Realty ONE Elements

    Bought with:

    Andrea L Johann, 2019007290

    e-Merge Real Estate

    Source: Columbus and Central Ohio Regional MLS ,MLS#: 226005378MLS Logo

    Facts & features

    Interior

    Bedrooms & bathrooms
    • Bedrooms: 3
    • Bathrooms: 2
    • Full bathrooms: 2
    • Main level bedrooms: 3
    Heating
    • Forced Air, Hot Water
    Cooling
    • Central Air
    Appliances
    • Included: Microwave
    Features
    • Flooring: Laminate, Carpet, Vinyl
    • Common walls with other units/homes: No Common Walls
    Interior area
    • Total structure area: 1,568
    • Total interior livable area: 1,568 sqft

    Property

    Parking
    • Total spaces: 2
    • Parking features: Attached
    • Attached garage spaces: 2
    Features
    • Levels: One
    • Patio & porch: Patio
    • Has spa: Yes
    • Spa features: Exterior Hot Tub
    • Fencing: Fenced
    Lot
    • Size: 6,969 Square Feet
    Details
    • Parcel number: 010301133

    Construction

    Type & style
    • Home type: SingleFamily
    • Architectural style: Ranch
    • Property subtype: Single Family Residence
    Materials
    • Foundation: Slab
    Condition
    • New construction: No
    • Year built: 2020

    Utilities & green energy

    • Sewer: Public Sewer
    • Water: Public

    Community & HOA

    Community
    • Security: Security System
    • Subdivision: Villages at Shannon Green| Shannon Farms
    HOA
    • Has HOA: Yes
    • HOA fee: $25 monthly
    Location
    • Region: Canal Winchester

    Financial & listing details

    • Price per square foot: $230/sqft
    • Tax assessed value: $244,500
    • Annual tax amount: $3,841
    • Date on market: 3/18/2026
    • Listing terms: VA Loan,FHA,Conventional

    Price history

    DateEventPrice
    4/24/2026Sold$360,000+2.9%$230/sqft
    Source: Columbus and Central Ohio Regional MLS #226005378 Report a problem
    3/23/2026Contingent$350,000$223/sqft
    Source: Columbus and Central Ohio Regional MLS #226005378 Report a problem
    3/18/2026Listed for sale$350,000+46.2%$223/sqft
    Source: Columbus and Central Ohio Regional MLS #226005378 Report a problem
    1/14/2021Sold$239,400$153/sqft
    Source: Public Record Report a problem

    Public tax history

    YearProperty taxesTax assessment
    2024$3,841 +1.3%$85,580
    2023$3,792 -7.5%$85,580 +8.2%
    2022$4,101 +14.2%$79,070 +17.2%
    2021$3,591 $67,450
    2020-- --
    Find assessor info on the county website

    Neighborhood: Shannon Green

    Nearby schools

    GreatSchools rating
    Get a cash offer in 3 minutes
    Find out how much your home could sell for in as little as 3 minutes with a no-obligation cash offer.
    Estimated market value
    $356,600
    Get a cash offer in 3 minutes
    Find out how much your home could sell for in as little as 3 minutes with a no-obligation cash offer.
    Estimated market value
    $356,600