Exceptional End-Unit Townhome in New Town! Located in the heart of sought-after New Town and directly across from Roper Homestead Park, this fabulous end-unit townhome offers fabulous low-maintenance living and convenience to dining and shops. The first floor features 10-foot ceilings, a bright family room that flows into the kitchen and breakfast area, and a spacious dining room perfect for gatherings. The kitchen shines with granite counters, a tiled backsplash, gas range and pantry. The first-floor primary suite offers two custom closets and a luxurious en suite bath with dual vanities, a soaking tub and a separate tiled shower. Upstairs, Bedroom 2 includes a walk-in closet and private balcony, while Bedroom 3 also with a walk-in closet shares a Jack-and-Jill bath. Outdoor living is ideal for relaxing or entertaining with a charming fenced courtyard and a custom paver patio. A detached two-car garage provides additional storage, workshop area and a pull-down attic. Enjoy the best of Williamsburg living with shops, dining and leisure trails just moments away!
Closed
$549,000
5408 Center St, Williamsburg, VA 23188
3beds
1,776sqft
Townhouse
Built in 2014
-- sqft lot
$550,900 Zestimate®
$309/sqft
$2,790 Estimated rent
Home value
$550,900
$507,000 - $600,000
$2,790/mo
Zestimate® history
Owner options
List your home for rent
$2,790/mo
Rent Zestimate®
Find your next renter with Zillow Rental Manager. Plus, with online applications, you can quickly screen prospective tenants – for free.
$2,790/mo
Rent Zestimate®
Refinance and save
$3,372/mo
Est. payment
Refinancing to a lower rate could help reduce your monthly payments and save thousands over the life of the loan.
$3,372/mo
Est. payment
Explore your selling options
Work with a Zillow partner agent
Leverage their expertise and Zillow's premium Showcase listings to get your home seen by more buyers.
Get startedList with your own agent
Get your home in front of millions of buyers by listing it on Zillow.
Learn how to do itSell it yourself
Take full control of how buyers see your home on Zillow by listing For Sale by Owner (FSBO).
List your homeWhat's special
Zillow last checked:
Listing updated:
Listed by:
Deelyn Robinson 757-645-4106,
Liz Moore & Associates-2
Bought with:
Julie Casey, 0225193496
Liz Moore & Associates-2
Catesby B Jones, 0225246802
Liz Moore & Associates-2
Source: WMLS,MLS#: 2500675 Originating MLS: Williamsburg MLS
Originating MLS: Williamsburg MLSFacts & features
Interior
Bedrooms & bathrooms
- Bedrooms: 3
- Bathrooms: 3
- Full bathrooms: 2
- 1/2 bathrooms: 1
Primary bedroom
- Description: New carpet! Closets with CA closet organizers
- Level: First
Bedroom 2
- Description: with patio overlooking park
- Level: Second
Bedroom 3
- Description: Jack and Jill Bath
- Level: Second
Dining room
- Level: First
Family room
- Description: Opens to kitchen with storage
- Level: First
Kitchen
- Description: Tiled backsplash, granite, two pantries
- Level: First
Heating
- Heat Pump, Natural Gas, Zoned
Cooling
- Central Air, Zoned
Appliances
- Included: Built-In Oven, Dishwasher, Gas Cooking, Gas Water Heater, Ice Maker, Refrigerator, Range Hood, Stove, ENERGY STAR Qualified Appliances
- Laundry: Washer Hookup, Dryer Hookup
Features
- Ceiling Fan(s), Double Vanity, Granite Counters, Garden Tub/Roman Tub, High Ceilings, Pantry, Recessed Lighting, Walk-In Closet(s), Window Treatments
- Flooring: Carpet, Wood
- Windows: Window Treatments
- Has basement: No
- Has fireplace: No
Interior area
- Total interior livable area: 1,776 sqft
Property
Parking
- Total spaces: 2
- Parking features: Driveway, Detached, Garage, Garage Door Opener, Paved, On Street
- Garage spaces: 2
Features
- Levels: Two
- Stories: 2
- Patio & porch: Front Porch, Patio
- Exterior features: Patio, Paved Driveway
- Pool features: None, Community
Lot
- Size: 3,484 Square Feet
Details
- Parcel number: 3824100121
- Zoning description: MU
Construction
Type & style
- Home type: Condo
- Architectural style: Colonial,Two Story
- Property subtype: Townhouse
- Attached to another structure: Yes
Materials
- Brick, Drywall, Frame, HardiPlank Type
- Foundation: Slab
- Roof: Asphalt,Shingle,Wood
Condition
- New construction: No
- Year built: 2014
Utilities & green energy
- Sewer: Public Sewer
- Water: Public
Green energy
- Energy efficient items: Appliances
Community & HOA
Community
- Features: Common Grounds/Area, Lake, Playground, Pond, Pool, Trails/Paths
- Security: Security System
- Subdivision: New Town
HOA
- Has HOA: Yes
- Amenities included: Management
- Services included: Association Management, Common Areas, Maintenance Grounds, Pool(s), Recreation Facilities, Reserve Fund, Trash
- HOA fee: $152 monthly
- HOA name: Chesapeake Bay Management
- HOA phone: 757-706-3019
- Additional fee info: 750
Location
- Region: Williamsburg
Financial & listing details
- Price per square foot: $309/sqft
- Tax assessed value: $429,500
- Annual tax amount: $3,350
- Date on market: 3/6/2025
- Ownership: Fee Simple,Individuals
Price history
| Date | Event | Price |
|---|---|---|
| 4/16/2025 | Sold | $549,000$309/sqft |
Source:  WMLS #2500675 Report a problem WMLS #2500675 Report a problem | ||
| 3/13/2025 | Pending sale | $549,000$309/sqft |
Source: WMLS #2500675 Report a problem | ||
| 3/13/2025 | Contingent | $549,000$309/sqft |
Source:  REIN Inc. #10572654 Report a problem REIN Inc. #10572654 Report a problem | ||
| 3/7/2025 | Listed for sale | $549,000+42.6%$309/sqft |
Source: WMLS #2500675 Report a problem | ||
| 7/21/2021 | Listing removed | -- |
Source: Zillow Rental Manager Report a problem | ||
| 7/17/2021 | Listed for rent | $2,495+4.2%$1/sqft |
Source: Zillow Rental Manager Report a problem | ||
| 3/24/2021 | Listing removed | -- |
Source: Owner Report a problem | ||
| 5/1/2019 | Listing removed | $2,395$1/sqft |
Source: Owner Report a problem | ||
| 2/26/2019 | Listed for rent | $2,395$1/sqft |
Source: Owner Report a problem | ||
| 6/26/2017 | Sold | $385,000-1.3%$217/sqft |
Source: WMLS #1712748 Report a problem | ||
| 4/7/2017 | Listed for sale | $389,900+8.7%$220/sqft |
Source: Twiddy Realty Company #10119655 Report a problem | ||
| 10/10/2014 | Sold | $358,796$202/sqft |
Source: WMLS #30039997 Report a problem | ||
Public tax history
| Year | Property taxes | Tax assessment |
|---|---|---|
| 2025 | $3,565 | $429,500 |
| 2024 | $3,565 +21.7% | $429,500 +21.7% |
| 2023 | $2,930 | $353,000 |
| 2022 | $2,930 +10.4% | $353,000 +11.8% |
| 2021 | $2,653 | $315,800 |
| 2020 | $2,653 | $315,800 |
| 2019 | $2,653 | $315,800 |
| 2017 | $2,653 +100% | $315,800 |
| 2016 | $1,326 | $315,800 |
| 2015 | $1,326 | $315,800 +285.1% |
| 2014 | -- | $82,000 |
Find assessor info on the county website
Neighborhood: 23188
Nearby homes
- $470,7003 bd3 ba1.8k sqft5410 Center St, Williamsburg, VA 23188Off Market
- $585,8004 bd3 ba2.2k sqft5406 Center St, Williamsburg, VA 23188Off Market
- $588,5004 bd4 ba2.2k sqft5412 Center St, Williamsburg, VA 23188Off Market
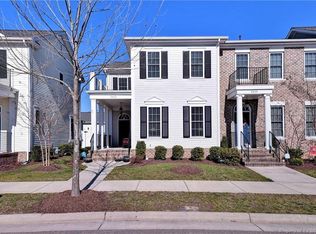
- $490,7003 bd3 ba1.8k sqft5404 Center St, Williamsburg, VA 23188Off Market

- $525,0003 bd3 ba1.7k sqft5414 Center St, Williamsburg, VA 23188Sold
- $528,5003 bd2 ba2k sqft5402 Center St, Williamsburg, VA 23188Off Market
- $284,0002 bd1 ba1k sqft4424 Betty Ln, Williamsburg, VA 23188Off Market
- $473,3003 bd2 ba1.8k sqft5416 Center St, Williamsburg, VA 23188Off Market
Nearby schools
GreatSchools rating
- 7/10D.J. Montague Elementary SchoolGrades: PK-5Distance: 3.2 mi
- 7/10Berkeley Middle SchoolGrades: 6-8Distance: 0.7 mi
- 5/10Lafayette High SchoolGrades: 9-12Distance: 2.7 mi
Schools provided by the listing agent
- Elementary: D. J. Montague
- Middle: Berkeley
- High: Lafayette
Source: WMLS. This data may not be complete. We recommend contacting the local school district to confirm school assignments for this home.


Get pre-qualified for a loan
At Zillow Home Loans, we can pre-qualify you in as little as 5 minutes with no impact to your credit score.An equal housing lender. NMLS #10287.
Sell for more on Zillow
Get a Zillow Showcase℠ listing at no additional cost and you could sell for .
$550,900
2% more
+$11,018
With Zillow Showcase(estimated)
$561,918
- Virginia
- James City County
- Williamsburg
- 23188
- 5408 Center St
Nearby cities
Nearby zip codes
Other Williamsburg Topics
