Impeccabale Craftsman nestled in a coveted Historic District SO close to Plaza, Loose Park & Visitation School. Absolutely manicured & offers Space / Grace & liberal use of wood, stone & stucco. Bonus living spaces include: Stone Sun Rm, 1st Flr den, TV/Fam Rm + King size 3rd floor. New Breezeway constructed accesses a New oversize 2 car garage. Built in 1917 by Alice Jackson, Kansas City’s first licensed female architect. The entry opens to a large living room w/ quarter sawn oak beams, wainscoting & trim. It leads to a unique Den featuring a gas Firepl. & 6 doors. It's adjacent to an enclosed heated/ cooled year-round sunroom w/ ceiling fans & casement windows for added ventilation. HUGE Din Rm has Firepl & views a large, landscaped yard featuring a water garden designed & built to reflect the architecture of the neighborhood & the pond at Loose Park. Enclosed breezeway allows easy access to the yard, driveway, & a over-sized garage. Garage has room for 2 large SUVs, lawn equipment & includes a potting table. Bright & airy kitchen features Cambria counter tops, 2 ovens. Microwave & refrigerator are recessed into custom designed shelving throughout. A half-bath and door to the “TV” room flow off the kitchen.
The 2nd floor has 4 bedrooms, all with walk-in closets. The primary BR connects to sitting room & has ensuite primary bathroom w/ double sinks, soaking tub & walk-in shower. 4th BR has B-In bookshelves, leads to a large laundry Rm & half-bath. The 3rd floor is wide-open space w/ elm flooring & could serve as a 5th BR or 2nd fam room. Updates include: On-demand generator, new air conditioners & furnace, thermal windows/exterior doors on the 1st & 2nd floors, laundry room, TV room, baths updatied, a tankless water heater, breezeway, garage, driveway, patio & pergola, complete new roof, wall, attic & basement floor joist insulation. Extensive landscaping & H2O garden. Year built per seller.
Sold
Price Unknown
5408 Central St, Kansas City, MO 64112
4beds
4,492sqft
Single Family Residence
Built in 1917
0.32 Acres Lot
$1,286,100 Zestimate®
$--/sqft
$5,006 Estimated rent
Home value
$1,286,100
$1.14M - $1.44M
$5,006/mo
Zestimate® history
Owner options
List your home for rent
$5,006/mo
Rent Zestimate®
Find your next renter with Zillow Rental Manager. Plus, with online applications, you can quickly screen prospective tenants – for free.
$5,006/mo
Rent Zestimate®
Refinance and save
$170/mo
Est. payment
Refinancing to a lower rate could help reduce your monthly payments and save thousands over the life of the loan.
$170/mo
Est. payment
Explore your selling options
Work with a Zillow partner agent
Leverage their expertise and Zillow's premium Showcase listings to get your home seen by more buyers.
Get startedList with your own agent
Get your home in front of millions of buyers by listing it on Zillow.
Learn how to do itSell it yourself
Take full control of how buyers see your home on Zillow by listing For Sale by Owner (FSBO).
List your homeWhat's special
B-in bookshelvesLandscaped yardExtensive landscapingCambria counter topsStone sun rmWalk-in closetsElm flooring
Zillow last checked:
Listing updated:
Listed by:
Sirenna Beyer 816-591-5186,
ReeceNichols - Country Club Plaza
Bought with:
Patty Hummel, SP00232722
ReeceNichols - Leawood
Source: Heartland MLS as distributed by MLS GRID,MLS#: 2539273
Facts & features
Interior
Bedrooms & bathrooms
- Bedrooms: 4
- Bathrooms: 4
- Full bathrooms: 2
- 1/2 bathrooms: 2
Primary bedroom
- Features: Wood Floor
- Level: Second
Primary bedroom
- Features: Wood Floor
- Level: Second
Bedroom 2
- Features: Wood Floor
- Level: Second
Bedroom 3
- Features: Wood Floor
- Level: Second
Bedroom 4
- Features: Wood Floor
- Level: Second
Bedroom 5
- Features: Wood Floor
- Level: Third
Den
- Features: Wood Floor
- Level: First
Dining room
- Features: Fireplace, Wood Floor
- Level: First
Enclosed porch
- Level: First
Family room
- Features: Wood Floor
- Level: First
Kitchen
- Features: Built-in Features
- Level: First
Laundry
- Features: Wood Floor
- Level: Second
Living room
- Features: Wood Floor
- Level: First
Heating
- Forced Air
Cooling
- Electric
Appliances
- Included: Dishwasher, Disposal, Gas Range
- Laundry: Bedroom Level
Features
- Flooring: Wood
- Basement: Interior Entry
- Number of fireplaces: 2
- Fireplace features: Dining Room
Interior area
- Total structure area: 4,492
- Total interior livable area: 4,492 sqft
- Finished area above ground: 4,492
- Finished area below ground: 0
Property
Parking
- Total spaces: 2
- Parking features: Attached, Garage Door Opener, Garage Faces Front
- Attached garage spaces: 2
Features
- Patio & porch: Patio
- Fencing: Metal
Lot
- Size: 0.32 Acres
- Features: City Lot
Details
- Parcel number: 30820311000000000
Construction
Type & style
- Home type: SingleFamily
- Architectural style: Craftsman
- Property subtype: Single Family Residence
Materials
- Stone Trim, Stucco & Frame
- Roof: Composition
Condition
- Year built: 1917
Utilities & green energy
- Water: Public
Community & HOA
Community
- Subdivision: Countryside Extension
HOA
- Has HOA: Yes
- HOA fee: $170 annually
Location
- Region: Kansas City
Financial & listing details
- Tax assessed value: $856,980
- Annual tax amount: $13,335
- Date on market: 5/1/2025
- Listing terms: Cash,Conventional
- Exclusions: Fireplaces
- Ownership: Private
- Road surface type: Paved
Price history
| Date | Event | Price |
|---|---|---|
| 6/12/2025 | Sold | -- |
Source:  Heartland MLS as distributed by MLS GRID #2539273 Report a problem Heartland MLS as distributed by MLS GRID #2539273 Report a problem | ||
| 5/6/2025 | Contingent | $1,200,000$267/sqft |
Source: Heartland MLS as distributed by MLS GRID #2539273 Report a problem | ||
| 5/1/2025 | Listed for sale | $1,200,000+122.6%$267/sqft |
Source: Heartland MLS as distributed by MLS GRID #2539273 Report a problem | ||
| 12/22/2008 | Sold | -- |
Source: Agent Provided Report a problem | ||
| 11/15/2008 | Listed for sale | $539,000$120/sqft |
Source: Listhub #1506315 Report a problem | ||
Public tax history
| Year | Property taxes | Tax assessment |
|---|---|---|
| 2025 | $13,658 +2.4% | $162,826 -3.6% |
| 2024 | $13,335 +1% | $168,957 |
| 2023 | $13,209 +30.4% | $168,957 +37.2% |
| 2022 | $10,127 +0.3% | $123,121 |
| 2021 | $10,093 +3.7% | $123,121 +5% |
| 2020 | $9,736 +2.1% | $117,282 |
| 2019 | $9,534 | $117,282 +15.9% |
| 2018 | $9,534 +13.6% | $101,153 |
| 2017 | $8,391 +8% | $101,153 +4% |
| 2016 | $7,767 +1.4% | $97,248 +2% |
| 2014 | $7,662 +5.1% | $95,341 |
| 2013 | $7,294 +0.5% | $95,341 +7.3% |
| 2012 | $7,260 +5.6% | $88,821 |
| 2011 | $6,873 +8% | $88,821 +5.6% |
| 2010 | $6,364 -3.5% | $84,071 +7.3% |
| 2009 | $6,598 +0.5% | $78,371 -4% |
| 2008 | $6,567 +12% | $81,637 |
| 2007 | $5,864 +0% | $81,637 +13% |
| 2006 | $5,863 +42% | $72,244 |
| 2005 | $4,129 +0.1% | $72,244 +39.9% |
| 2004 | $4,125 +14.3% | $51,623 |
| 2003 | $3,609 +0.3% | $51,623 +15% |
| 2002 | $3,600 +11.7% | $44,890 |
| 2001 | $3,223 | $44,890 |
Find assessor info on the county website
Neighborhood: Countryside
Nearby homes
- $1,104,8004 bd4 ba3k sqft5418 Central St, Kansas City, MO 64112Off Market
- $1,446,2004 bd4 ba3.3k sqft301 W 54th St, Kansas City, MO 64112Off Market
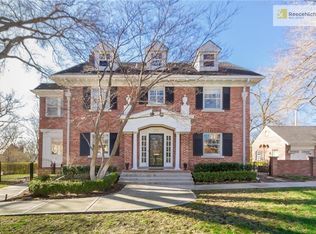
- $1,829,3005 bd5 ba4.9k sqft5405 Wornall Rd, Kansas City, MO 64112Off Market
- $875,2005 bd2 ba3k sqft5419 Wornall Rd, Kansas City, MO 64112Off Market
- $826,4004 bd2 ba2.4k sqft5411 Central St, Kansas City, MO 64112Off Market
- $919,6003 bd2 ba2.2k sqft5426 Central St, Kansas City, MO 64112Off Market
- $502,8003 bd2 ba2.2k sqft5401 Central St, Kansas City, MO 64112Off Market
- $1,283,3005 bd4 ba4.6k sqft5415 Central St, Kansas City, MO 64112Off Market
Nearby schools
GreatSchools rating
- 8/10Hale Cook ElementaryGrades: PK-6Distance: 2.3 mi
- 2/10Central Middle SchoolGrades: 7-8Distance: 3.8 mi
- 1/10SOUTHEAST High SchoolGrades: 9-12Distance: 2.8 mi
Get a cash offer in 3 minutes
Find out how much your home could sell for in as little as 3 minutes with a no-obligation cash offer.
Estimated market value
$1,286,100
Get a cash offer in 3 minutes
Find out how much your home could sell for in as little as 3 minutes with a no-obligation cash offer.
Estimated market value
$1,286,100
- Missouri
- Jackson County
- Kansas City
- 64112
- Countryside
- 5408 Central St
Nearby cities
Nearby neighborhoods
Nearby zip codes
Other Kansas City Topics
