Skip main navigation
Closed
  • $621,500

    5408 Cory Ct, Charlottesville, VA 22903

    4beds
    2,106sqft
    Single Family Residence
    Built in 1998
    0.33 Acres Lot
    $621,800 Zestimate®
    $295/sqft
    $2,972 Estimated rent

    Home value

    $621,800

    $578,000 - $665,000

    $2,972/mo

    Zestimate® history
    Loading
    Loading...

    Owner options

    List your home for rent

    $2,972/mo

    Rent Zestimate®

    Find your next renter with Zillow Rental Manager. Plus, with online applications, you can quickly screen prospective tenants – for free.

    Learn more

    $2,972/mo

    Rent Zestimate®

    Refinance and save

    $4,031/mo

    Est. payment

    Refinancing to a lower rate could help reduce your monthly payments and save thousands over the life of the loan.

    See today's rates

    $4,031/mo

    Est. payment

    Explore your selling options

    Work with a Zillow partner agent

    Leverage their expertise and Zillow's premium Showcase listings to get your home seen by more buyers.

    Get started

    List with your own agent

    Get your home in front of millions of buyers by listing it on Zillow.

    Learn how to do it

    Sell it yourself

    Take full control of how buyers see your home on Zillow by listing For Sale by Owner (FSBO).

    List your home

    What's special

    Gas fireplaceStainless appliancesQuiet cul-de-sacConvenient side-loading garage entryBeautifully renovated bathroomAmple pantry storageFormal dining room
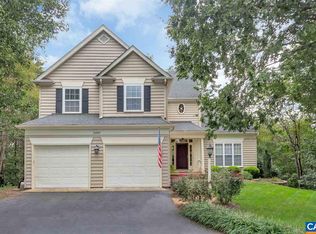
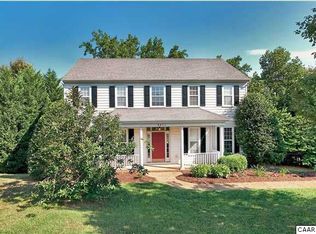
    OPEN SAT 5/16 1-3. Tucked into a quiet cul-de-sac in the conveniently located Cory Farms neighborhood, this handsome colonial offers easy access to Crozet's shops and restaurants, a quick commute to Charlottesville, and seamless connectivity to I-64. The classic four-bedroom, 2.5-bath layout puts all bedrooms on the upper level. The owner's suite is a genuine retreat, highlighted by a beautifully renovated bathroom with fresh tile work, a large soaking tub, separate shower, and a generous walk-in closet. Downstairs, an open kitchen and family room combination is anchored by built-in bookshelves and a gas fireplace — the kind of space that shifts effortlessly from busy weekday mornings to relaxed weekend evenings. The kitchen is well-appointed with stainless appliances, a custom tile backsplash, and ample pantry storage, with convenient side-loading garage entry. A sunny dining area opens to the rear deck and backyard, while a formal dining room and flexible second living space round out the main level — ideal for a home office or sitting room. Just steps from the front door, a generous common area offers walking trails, a creek, and open space that's perfect for morning runs or an evening stroll with the dog. New roof 2024.

    Zillow last checked:

    Listing updated:

    Listed by:

    JAY REEVES 434-466-8348,

    HOWARD HANNA ROY WHEELER REALTY CO.- CHARLOTTESVILLE

    Bought with:

    ERIN GARCIA, 0225174908

    NEST REALTY GROUP

    Source: CAAR,MLS#: 677080MLS LogoOriginating MLS: Charlottesville Area Association of Realtors

    Facts & features

    Interior

    Bedrooms & bathrooms
    • Bedrooms: 4
    • Bathrooms: 3
    • Full bathrooms: 2
    • 1/2 bathrooms: 1
    • Main level bathrooms: 1
    Primary bedroom
    • Level: Second
    Bedroom
    • Level: Second
    Bedroom
    • Level: Second
    Primary bathroom
    • Level: Second
    Bathroom
    • Level: Second
    Dining room
    • Level: First
    Family room
    • Level: First
    Half bath
    • Level: First
    Kitchen
    • Level: First
    Laundry
    • Level: Second
    Living room
    • Level: First
    Heating
    • Central, Heat Pump
    Cooling
    • Central Air, Heat Pump
    Appliances
    • Included: Dishwasher, Electric Range, Disposal, Microwave, Refrigerator
    • Laundry: Washer Hookup, Dryer Hookup
    Features
    • Attic, Double Vanity, Permanent Attic Stairs, Walk-In Closet(s), Eat-in Kitchen, Kitchen Island, Recessed Lighting, Vaulted Ceiling(s)
    • Flooring: Ceramic Tile, Hardwood
    • Windows: Insulated Windows, Screens, Tilt-In Windows, Vinyl
    • Has basement: No
    • Attic: Permanent Stairs
    • Number of fireplaces: 1
    • Fireplace features: One, Glass Doors, Gas Log
    Interior area
    • Total structure area: 2,586
    • Total interior livable area: 2,106 sqft
    • Finished area above ground: 2,106
    • Finished area below ground: 0

    Property

    Parking
    • Total spaces: 2
    • Parking features: Attached, Electricity, Garage, Garage Door Opener, Garage Faces Side
    • Attached garage spaces: 2
    Features
    • Levels: Two
    • Stories: 2
    • Patio & porch: Deck, Front Porch, Porch, Wood
    • Exterior features: Fully Fenced
    • Fencing: Fenced,Full
    Lot
    • Size: 0.33 Acres
    • Features: Cul-De-Sac, Garden, Landscaped, Level, Partially Cleared, Wooded
    Details
    • Parcel number: 056F0010002300
    • Zoning description: R Residential

    Construction

    Type & style
    • Home type: SingleFamily
    • Property subtype: Single Family Residence
    Materials
    • Stick Built, Vinyl Siding
    • Foundation: Slab
    • Roof: Composition,Shingle
    Condition
    • New construction: No
    • Year built: 1998

    Utilities & green energy

    • Sewer: Public Sewer
    • Water: Public
    • Utilities for property: Cable Available, Fiber Optic Available

    Community & neighborhood

    Security
    • Security features: Smoke Detector(s)
    Location
    • Region: Charlottesville
    • Subdivision: CORY FARMS

    HOA & financial

    HOA
    • Has HOA: Yes
    • HOA fee: $325 semi-annually
    • Amenities included: Trail(s)
    • Services included: Common Area Maintenance, Insurance, Reserve Fund, Trash

    Price history

    DateEventPrice
    6/17/2026Sold$621,500+5.5%$295/sqft
    Source: CAAR #677080 Report a problem
    5/18/2026Pending sale$589,000$280/sqft
    Source: CAAR #677080 Report a problem
    5/13/2026Listed for sale$589,000+15.5%$280/sqft
    Source: CAAR #677080 Report a problem
    1/6/2023Sold$510,000-1%$242/sqft
    Source: Public Record Report a problem
    12/5/2022Pending sale$515,000$245/sqft
    Source: CAAR #636965 Report a problem
    12/1/2022Listed for sale$515,000$245/sqft
    Source: CAAR #636965 Report a problem

    Public tax history

    YearProperty taxesTax assessment
    2025$4,948 +13.7%$553,500 +8.6%
    2024$4,354 +3.1%$509,800 +3.1%
    2023$4,221 +14.7%$494,300 +14.7%
    2022$3,680 +8.4%$430,900 +8.4%
    2021$3,394 +4.1%$397,400 +4.1%
    2020$3,260 +1.8%$381,700 +1.8%
    2019$3,202 +3.4%$374,900 +1.6%
    2018$3,095 +111%$368,900 +5.5%
    2017$1,467 -49.5%$349,600 +1%
    2016$2,903 +121%$346,000 +7.9%
    2015$1,313 $320,700 +3.8%
    2014-- $309,100 +9%
    2013-- $283,500 -4.2%
    2012-- $295,800 -0.7%
    2011-- $297,800 -0.7%
    2010-- $299,800 -6.4%
    2009-- $320,400 -3.5%
    2008-- $332,100 -9.7%
    2007-- $367,700 +27.7%
    2006-- $287,900
    2005-- $287,900 +25.8%
    2004-- $228,800
    2003-- $228,800 +9.7%
    2002-- $208,600
    2001-- $208,600

    Find assessor info on the county website

    Neighborhood: 22903

    Nearby schools

    GreatSchools rating
    Schools provided by the listing agent
    • Elementary: Brownsville
    • Middle: Henley
    • High: Western Albemarle

    Source: CAAR. This data may not be complete. We recommend contacting the local school district to confirm school assignments for this home.

    Get pre-qualified for a loan
    At Zillow Home Loans, we can pre-qualify you in as little as 5 minutes with no impact to your credit score.

    An equal housing lender. NMLS #10287.

    Sell for more on Zillow
    Get a Zillow Showcase℠ listing at no additional cost and you could sell for .
    $621,800
    2% more
    +$12,436
    With Zillow Showcase(estimated)
    $634,236